Welcome to your new home located in the heart of Mansfield. Enchanted Acres is connected to Kings Mill & Elmer Oliver Nature Park. This 5 bedroom single story house has an open floor layout. The entrance invites a grand feel with the 12 ft ceilings and two large archways that outline the see through fireplace. New luxury vinyl wood floor throughout the living, dining and hallways with brand new carpet in the bedrooms. The beautiful granite kitchen is great for hosting and has ample cabinet space along with a KitchenAid double oven. The pool is accented by palm trees and a covered patio, ready for you to make it into your very own Oasis. The boat ramp at Joe Pool Lake is only 7 minutes down the road. The side yard has large gated access (with enough room to store a boat). This red brick house is tucked away in a quiet cul de sac surrounded by a great community. Come tour your new home today!
Sold
Price Unknown
7 Equestrian Ct, Mansfield, TX 76063
5beds
2,508sqft
Single Family Residence
Built in 1996
9,321 Square Feet Lot
$436,500 Zestimate®
$--/sqft
$3,769 Estimated rent
Home value
$436,500
$415,000 - $458,000
$3,769/mo
Zestimate® history
Owner options
List your home for rent
$3,769/mo
Rent Zestimate®
Find your next renter with Zillow Rental Manager. Plus, with online applications, you can quickly screen prospective tenants – for free.
$3,769/mo
Rent Zestimate®
Refinance and save
Refinancing to a lower rate could help reduce your monthly payments and save thousands over the life of the loan.
Explore your selling options
Work with a Zillow partner agent
Leverage their expertise and Zillow's premium Showcase listings to get your home seen by more buyers.
Get startedList with your own agent
Get your home in front of millions of buyers by listing it on Zillow.
Learn how to do itSell it yourself
Take full control of how buyers see your home on Zillow by listing For Sale by Owner (FSBO).
List your homeWhat's special
Zillow last checked:
Listing updated:
Listed by:
Janna Seal 0632287 817-631-9803,
6th Ave Homes 817-631-9803
Bought with:
Julie Cox
South Estates Realty
Source: NTREIS,MLS#: 20480561
Facts & features
Interior
Bedrooms & bathrooms
- Bedrooms: 5
- Bathrooms: 2
- Full bathrooms: 2
Primary bedroom
- Features: Double Vanity, En Suite Bathroom, Jetted Tub, Sitting Area in Primary, Separate Shower, Walk-In Closet(s)
- Level: First
- Dimensions: 18 x 15
Bedroom
- Features: Split Bedrooms
- Level: First
- Dimensions: 12 x 10
Bedroom
- Features: Split Bedrooms
- Level: First
- Dimensions: 12 x 10
Bedroom
- Features: Split Bedrooms
- Level: First
- Dimensions: 11 x 11
Bedroom
- Features: Ceiling Fan(s)
- Level: First
- Dimensions: 15 x 15
Breakfast room nook
- Features: Built-in Features, Eat-in Kitchen
- Level: First
- Dimensions: 8 x 12
Dining room
- Features: Built-in Features
- Level: First
- Dimensions: 12 x 10
Kitchen
- Features: Breakfast Bar, Built-in Features, Eat-in Kitchen, Stone Counters, Walk-In Pantry
- Level: First
- Dimensions: 13 x 12
Living room
- Features: Fireplace
- Level: First
- Dimensions: 12 x 10
Living room
- Features: Fireplace
- Level: First
- Dimensions: 14 x 19
Utility room
- Features: Built-in Features, Utility Room
- Level: First
- Dimensions: 6 x 8
Heating
- Central, Electric
Cooling
- Central Air, Ceiling Fan(s), Electric
Appliances
- Included: Double Oven, Dishwasher, Electric Cooktop, Electric Oven, Disposal, Microwave, Vented Exhaust Fan
Features
- Decorative/Designer Lighting Fixtures, Eat-in Kitchen, Granite Counters
- Flooring: Brick
- Windows: Bay Window(s)
- Has basement: No
- Number of fireplaces: 1
- Fireplace features: Gas Starter, Living Room, See Through
Interior area
- Total interior livable area: 2,508 sqft
Property
Parking
- Total spaces: 2
- Parking features: Door-Multi, Garage, Garage Door Opener, Garage Faces Side
- Attached garage spaces: 2
Features
- Levels: One
- Stories: 1
- Patio & porch: Covered
- Exterior features: Lighting, Private Yard, Rain Gutters
- Pool features: Gunite, In Ground, Pool, Pool Sweep, Water Feature
- Fencing: Privacy,Wood
Lot
- Size: 9,321 Square Feet
- Features: Cul-De-Sac, Landscaped, Sprinkler System
Details
- Parcel number: 06756611
Construction
Type & style
- Home type: SingleFamily
- Architectural style: Traditional,Detached
- Property subtype: Single Family Residence
Materials
- Brick
- Foundation: Slab
- Roof: Composition
Condition
- Year built: 1996
Utilities & green energy
- Sewer: Public Sewer
- Water: Public
- Utilities for property: Natural Gas Available, Sewer Available, Separate Meters, Underground Utilities, Water Available
Community & HOA
Community
- Features: Curbs
- Security: Security System Owned
- Subdivision: Enchanted Acres Estate
HOA
- Has HOA: No
Location
- Region: Mansfield
Financial & listing details
- Tax assessed value: $448,256
- Annual tax amount: $10,720
- Date on market: 1/11/2024
- Cumulative days on market: 71 days
- Listing terms: Cash,Conventional,FHA,VA Loan
Price history
| Date | Event | Price |
|---|---|---|
| 7/17/2026 | Listing removed | $445,000$177/sqft |
Source: NTREIS #21319317 Report a problem | ||
| 7/2/2026 | Listed for sale | $445,000-3.3%$177/sqft |
Source: NTREIS #21319317 Report a problem | ||
| 7/2/2026 | Listing removed | $460,000$183/sqft |
Source: NTREIS #21202092 Report a problem | ||
| 5/20/2026 | Price change | $460,000-3.2%$183/sqft |
Source: NTREIS #21202092 Report a problem | ||
| 3/12/2026 | Listed for sale | $475,000+1.1%$189/sqft |
Source: NTREIS #21202092 Report a problem | ||
| 1/27/2026 | Listing removed | $470,000$187/sqft |
Source: NTREIS #21090532 Report a problem | ||
| 11/21/2025 | Price change | $470,000-1.1%$187/sqft |
Source: NTREIS #21090532 Report a problem | ||
| 10/21/2025 | Listed for sale | $475,000-0.8%$189/sqft |
Source: NTREIS #21090532 Report a problem | ||
| 4/10/2024 | Sold | -- |
Source: NTREIS #20480561 Report a problem | ||
| 4/3/2024 | Pending sale | $479,000$191/sqft |
Source: NTREIS #20480561 Report a problem | ||
| 3/25/2024 | Contingent | $479,000$191/sqft |
Source: NTREIS #20480561 Report a problem | ||
| 2/17/2024 | Price change | $479,000-2.1%$191/sqft |
Source: NTREIS #20480561 Report a problem | ||
| 2/1/2024 | Price change | $489,500-1.1%$195/sqft |
Source: NTREIS #20480561 Report a problem | ||
| 1/11/2024 | Listed for sale | $495,000+41.4%$197/sqft |
Source: NTREIS #20480561 Report a problem | ||
| 4/2/2020 | Sold | -- |
Source: Agent Provided Report a problem | ||
| 3/13/2020 | Pending sale | $350,000$140/sqft |
Source: Keller Williams Arlington #14290021 Report a problem | ||
| 3/4/2020 | Listed for sale | $350,000+76.3%$140/sqft |
Source: Keller Williams Arlington #14290021 Report a problem | ||
| 5/9/2008 | Listing removed | $198,500$79/sqft |
Source: Century 21 Report a problem | ||
| 3/5/2008 | Listed for sale | $198,500$79/sqft |
Source: Century 21 Report a problem | ||
Public tax history
| Year | Property taxes | Tax assessment |
|---|---|---|
| 2025 | $7,699 -6.7% | $448,256 |
| 2024 | $8,247 +5.1% | $448,256 -0.4% |
| 2023 | $7,850 -11.8% | $449,934 +6.5% |
| 2022 | $8,905 +3.5% | $422,408 +23.6% |
| 2021 | $8,606 | $341,631 +13.9% |
| 2020 | -- | $300,000 |
| 2019 | $7,624 +7.3% | $300,000 +13.9% |
| 2018 | $7,104 +8.9% | $263,288 -3.7% |
| 2017 | $6,526 +11% | $273,443 +11.2% |
| 2016 | $5,879 +6.5% | $245,889 +23.1% |
| 2015 | $5,522 | $199,800 |
| 2014 | $5,522 | $199,800 +8.8% |
| 2013 | -- | $183,600 +1% |
| 2012 | -- | $181,800 |
| 2011 | -- | $181,800 -0.1% |
| 2010 | -- | $182,000 -3.7% |
| 2009 | -- | $188,900 |
| 2008 | -- | $188,900 |
| 2007 | -- | $188,900 |
| 2006 | -- | $188,900 +6.3% |
| 2005 | -- | $177,700 -2.7% |
| 2004 | -- | $182,700 |
| 2003 | -- | $182,700 +1.3% |
| 2002 | -- | $180,300 +6.4% |
| 2001 | -- | $169,400 |
| 2000 | -- | $169,400 |
Find assessor info on the county website
Neighborhood: 76063
Nearby homes
- $476,8004 bd3 ba2.7k sqft6 Equestrian Ct, Mansfield, TX 76063Off Market
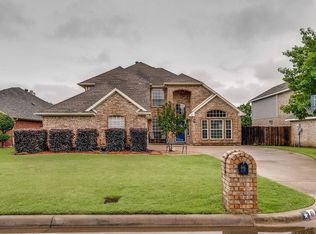
- $520,4004 bd3 ba3.1k sqft8 Equestrian Ct, Mansfield, TX 76063Off Market
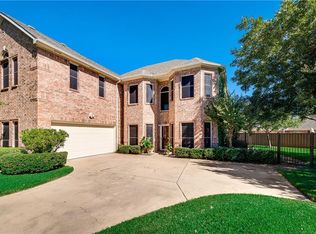
- $414,6004 bd2 ba2.4k sqft5 Equestrian Ct, Mansfield, TX 76063Off Market

- $484,2004 bd2 ba2.6k sqft12 Colt Ct, Mansfield, TX 76063Off Market
- $387,6003 bd2 ba2k sqft11 Colt Ct, Mansfield, TX 76063Off Market
- $420,8003 bd2 ba2k sqft13 Colt Ct, Mansfield, TX 76063Off Market
- $524,1004 bd3 ba2.6k sqft9 Equestrian Ct, Mansfield, TX 76063Off Market
- $476,1003 bd3 ba2.7k sqft14 Colt Ct, Mansfield, TX 76063Off Market
Nearby schools
GreatSchools rating
- 9/10Willie Brown Elementary SchoolGrades: PK-4Distance: 1.5 mi
- 7/10Rogene Worley Middle SchoolGrades: 7-8Distance: 2.8 mi
- 7/10Mansfield High SchoolGrades: 9-12Distance: 1.2 mi
Schools provided by the listing agent
- Elementary: Brown
- Middle: Worley
- High: Mansfield
- District: Mansfield ISD
Source: NTREIS. This data may not be complete. We recommend contacting the local school district to confirm school assignments for this home.
Get a cash offer in 3 minutes
Find out how much your home could sell for in as little as 3 minutes with a no-obligation cash offer.
Estimated market value
$436,500
Get a cash offer in 3 minutes
Find out how much your home could sell for in as little as 3 minutes with a no-obligation cash offer.
Estimated market value
$436,500
- Texas
- Tarrant County
- Mansfield
- 76063
- 7 Equestrian Ct
