NEW roof - NEW furnace - NEW central air - NEW address for you! Welcome to this 2937 sq ft Colonial featuring 4 bedrooms, 2 ½ baths in the Shenendehowa school district. Spacious kitchen featuring stone countertops and stainless steel appliances. Plenty of natural light from brand new skylights in the vaulted ceiling. French doors open to your expansive deck and screened-in porch. Privacy meets convenience, with this location close to everything you would need. Make this home yours today!
Pending
$475,000
7 Erics Lane # PVT, Rexford, NY 12148
4beds
2,937sqft
Single Family Residence, Residential
Built in 1965
0.55 Acres Lot
$-- Zestimate®
$162/sqft
$-- HOA
What's special
Expansive deckPlenty of natural lightStainless steel appliancesStone countertopsSpacious kitchenScreened-in porchFrench doors
- 132 days
- 49
- 2
Zillow last checked:
Listing updated:
Listed by:
Miranda Real Estate Group Inc 518-348-2060,
Carol Steven 518-522-0547
Source: Global MLS,MLS#: 202616757
Facts & features
Interior
Bedrooms & bathrooms
- Bedrooms: 4
- Bathrooms: 3
- Full bathrooms: 2
- 1/2 bathrooms: 1
Primary bedroom
- Level: Second
Bedroom
- Level: Second
Bedroom
- Level: Second
Bedroom
- Level: Second
Primary bathroom
- Level: Second
Half bathroom
- Level: First
Full bathroom
- Level: Second
Den
- Level: First
Dining room
- Level: First
Family room
- Level: First
Kitchen
- Level: First
Laundry
- Level: First
Living room
- Level: First
Heating
- Forced Air
Cooling
- Central Air
Appliances
- Included: Dishwasher, Microwave, Range, Refrigerator, Washer/Dryer
- Laundry: Laundry Room, Main Level
Features
- High Speed Internet, Ceiling Fan(s), Vaulted Ceiling(s), Crown Molding, Eat-in Kitchen
- Flooring: Hardwood
- Doors: French Doors
- Windows: Bay Window(s)
- Basement: Full
- Number of fireplaces: 2
- Fireplace features: Family Room, Living Room
Interior area
- Total structure area: 2,937
- Total interior livable area: 2,937 sqft
- Finished area above ground: 2,937
- Finished area below ground: 0
Property
Parking
- Total spaces: 10
- Parking features: Attached
- Garage spaces: 2
Features
- Exterior features: Lighting
Lot
- Size: 0.55 Acres
- Features: Level
Details
- Parcel number: 412400 288.1318.1
- Special conditions: Standard
Construction
Type & style
- Home type: SingleFamily
- Architectural style: Colonial
- Property subtype: Single Family Residence, Residential
Materials
- Vinyl Siding
- Roof: Asphalt
Condition
- New construction: No
- Year built: 1965
Utilities & green energy
- Sewer: Septic Tank
Community & HOA
HOA
- Has HOA: No
Location
- Region: Rexford
Financial & listing details
- Price per square foot: $162/sqft
- Tax assessed value: $396,486
- Annual tax amount: $6,184
- Date on market: 5/8/2026
Estimated market value
Not available
Estimated sales range
Not available
Not available
Price history
| Date | Event | Price |
|---|---|---|
| 6/7/2026 | Contingent | $475,000$162/sqft |
Source: NY State MLS #11743156 Report a problem | ||
| 6/6/2026 | Pending sale | $475,000$162/sqft |
Source:  Global MLS #202616757 Report a problem Global MLS #202616757 Report a problem | ||
| 5/8/2026 | Listed for sale | $475,000-4.6%$162/sqft |
Source: Global MLS #202616757 Report a problem | ||
| 9/18/2025 | Listing removed | $498,000$170/sqft |
Source: Global MLS #202520966 Report a problem | ||
| 9/8/2025 | Price change | $498,000-0.4%$170/sqft |
Source: Global MLS #202520966 Report a problem | ||
| 7/3/2025 | Listed for sale | $499,900+160%$170/sqft |
Source: Global MLS #202520966 Report a problem | ||
| 3/29/2024 | Sold | $192,255-43.3%$65/sqft |
Source: Global MLS #202310443 Report a problem | ||
| 1/2/2018 | Listing removed | $339,000$115/sqft |
Source: Better Homes and Gardens Real Estate Tech Valley #201723289 Report a problem | ||
| 12/19/2017 | Listed for sale | $339,000$115/sqft |
Source: Better Homes and Gardens Real Estate Tech Valley #201723289 Report a problem | ||
Public tax history
| Year | Property taxes | Tax assessment |
|---|---|---|
| 2024 | -- | $146,700 |
| 2023 | -- | $146,700 |
| 2022 | -- | $146,700 |
| 2021 | -- | $146,700 |
| 2020 | -- | $146,700 |
| 2019 | -- | $146,700 |
| 2018 | -- | $146,700 |
| 2017 | $4,734 +355.5% | $146,700 |
| 2016 | $1,039 -0.9% | $146,700 |
| 2015 | $1,049 | $146,700 |
| 2014 | -- | $146,700 |
| 2013 | -- | $146,700 |
| 2012 | -- | $146,700 |
| 2011 | -- | $146,700 |
| 2010 | -- | $146,700 |
| 2009 | -- | $146,700 |
| 2008 | -- | $146,700 |
| 2007 | -- | $146,700 |
| 2006 | -- | $146,700 |
| 2005 | -- | $146,700 |
| 2004 | -- | $146,700 |
| 2003 | -- | $146,700 |
| 2002 | -- | $146,700 |
| 2001 | -- | $146,700 |
| 2000 | -- | $146,700 |
Find assessor info on the county website
Monthly payment
Climate risks
Neighborhood: 12148
Nearby schools
Schools provided by the listing agent
- High: Shenendehowa
Source: Global MLS. This data may not be complete. We recommend contacting the local school district to confirm school assignments for this home.
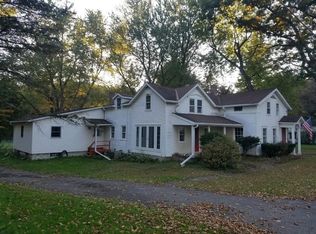
Similar homes
- $455,0004 bd2 ba2k sqft969 Grooms Road, Rexford, NY 12148Active
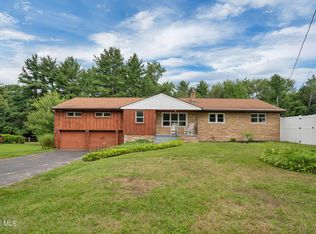 MLS ID #202623579, Genevieve Suguitan, Listing by: Signature One Realty Group LLC. Global MLS
 - $389,9003 bd2 ba1.6k sqft600 Riverview Road, Rexford, NY 12148Active
 MLS ID #202625984, Charlene Rousseau, Listing by: Coldwell Banker Prime Properties. Global MLS
 - $459,9003 bd3 ba1.6k sqft945 Mohegan Road, Niskayuna, NY 12309Active
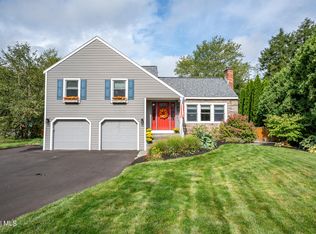 MLS ID #202625791, Julius Paul, Listing by: J Paul Realty Group LLC. Global MLS
 - $499,9004 bd3 ba2.4k sqft8 Emerson Dr, Latham, NY 12110For Sale By Owner

