Skip main navigation
Sold for $1,900,000
  • $1,900,000

    7 Essex Place, Bronxville, NY 10708

    6beds
    5,461sqft
    Single Family Residence, Residential
    Built in 1911
    0.87 Acres Lot
    $2,325,700 Zestimate®
    $348/sqft
    $7,379 Estimated rent

    Home value

    $2,325,700

    $2.09M - $2.63M

    $7,379/mo

    Zestimate® history
    Loading
    Loading...

    Owner options

    List your home for rent

    $7,379/mo

    Rent Zestimate®

    Find your next renter with Zillow Rental Manager. Plus, with online applications, you can quickly screen prospective tenants – for free.

    Learn more

    $7,379/mo

    Rent Zestimate®

    Refinance and save

    $12,758/mo

    Est. payment

    Refinancing to a lower rate could help reduce your monthly payments and save thousands over the life of the loan.

    See today's rates

    $12,758/mo

    Est. payment

    Explore your selling options

    Work with a Zillow partner agent

    Leverage their expertise and Zillow's premium Showcase listings to get your home seen by more buyers.

    Get started

    List with your own agent

    Get your home in front of millions of buyers by listing it on Zillow.

    Learn how to do it

    Sell it yourself

    Take full control of how buyers see your home on Zillow by listing For Sale by Owner (FSBO).

    List your home

    What's special

    Large fireplaceCovered porchFarmhouse tableExtra living spaceEnsuite bathWell-kept homesLarge formal dining room
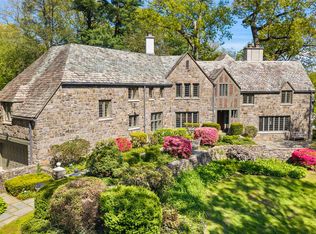
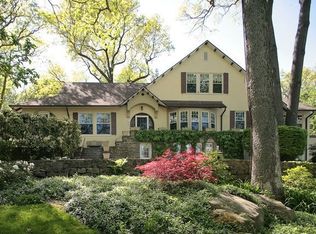
    Set back amongst stately trees and tucked away from the road is this scenic Carriage House/Colonial that must be seen. Available for the first time in over 30 years offering over 5000 sq feet of living space - there is a perfect spot for everyone. The 1st floor layout encompasses a chef's freestyle EIK with center island. It is light and bright with a farmhouse table and wood burning stove that adds to its cozy appeal. The cabinetry has been updated to fit in with the original decor. Beyond the kitchen is a large formal dining room that can go from casual dining to dazzling dinner parties. Between the dining room & entry hall is a sitting room/music room (originally). The center hall has a front and back main entry and the back is a double Dutch door. The living room is paneled floor to ceiling and has a large fireplace and 2 sets of French doors to the 4-season sunroom, a true sanctuary offering a retreat from the outside when the weather is bad. There are several entertaining spaces outdoors including a covered porch providing more space to lounge and dine al fresco - all overlooking the property. Upstairs there are 6 ample sized bedrooms, the primary is a suite with bedroom with fireplace, sitting room with fireplace, ensuite bath and loads of organized closet space. Two bedrooms share a Jack & Jill bathroom. Another bedroom has a fireplace and ensuite bathroom. A private bedroom wing is also accessed from a 2nd stairway, perfect for guests or au pair. The 3rd floor level has an enviable home gym and extra living space for hobbies, artist studio or home office and plenty of convenient storage. The Lawrence Park West location is the hidden jewel of the Bronxville PO area nestled among other well-kept homes that offers privacy with a dash of nature that will surely bring a whole lot of happiness into your home. You will fall captive to its charm! Additional Information: Amenities:Marble Bath,ParkingFeatures:2 Car Detached,

    Zillow last checked:

    Listing updated:

    Listed by:

    Patricia Parsons 914-262-4052,

    Park Sterling Realty 914-337-1234

    Bought with:

    Darlene Bayer, 10401363603

    Legacy Dwellings

    Source: OneKey® MLS as distributed by MLS GRID,MLS#: H6264496MLS Logo

    Facts & features

    Interior

    Bedrooms & bathrooms
    • Bedrooms: 6
    • Bathrooms: 5
    • Full bathrooms: 4
    • 1/2 bathrooms: 1
    Primary bedroom
    • Description: suite consisting of bedroom with fireplace, attached sitting room with fireplace and ensuite bathroom
    • Level: Second
    Bedroom 1
    • Description: bedroom with access to jack and jill bathroom
    • Level: Second
    Bedroom 2
    • Description: bedroom with access to jack and jill bathroom
    • Level: Second
    Bedroom 3
    • Description: large bedroom with fireplace and ensuite bathroom
    • Level: Second
    Bedroom 4
    • Description: original bedroom in maid's quarters currently used as a double office
    • Level: Second
    Bedroom 5
    • Description: original bedroom currently used as computer room
    • Level: Second
    Other
    • Description: powder room under stairs
    • Level: First
    Other
    • Description: full bathroom in original servants quarters
    • Level: Second
    Bonus room
    • Description: originally a music room, now used as a sitting room
    • Level: First
    Bonus room
    • Description: large 4 season sunroom
    • Level: First
    Bonus room
    • Description: Full Gym
    • Level: Third
    Dining room
    • Description: large dining room perfect for entertaining
    • Level: First
    Kitchen
    • Description: chef's kitchen with DSC double oven range including 6 burners and griddle on center island that has a bar sink, separate eating nook, woodburning stove, laundry area behind luvre doors and a full separate area pantry with its own sink
    • Level: First
    Living room
    • Description: large fully paneled living room with built-in bookshelves, fireplace and large window seat built in
    • Level: First
    Heating
    • Hot Water, Radiant
    Cooling
    • Central Air, Wall/Window Unit(s)
    Appliances
    • Included: Convection Oven, Dishwasher, Dryer, Refrigerator, Washer, Gas Water Heater
    Features
    • Built-in Features, Ceiling Fan(s), Chandelier, Chefs Kitchen, Double Vanity, Eat-in Kitchen, Entrance Foyer, Formal Dining, Granite Counters, Kitchen Island, Pantry
    • Flooring: Hardwood
    • Windows: Blinds, Drapes, Screens, Storm Window(s)
    • Basement: Full,Unfinished,Walk-Out Access
    • Attic: Partially Finished,Walkup
    • Number of fireplaces: 4
    Interior area
    • Total structure area: 5,461
    • Total interior livable area: 5,461 sqft

    Property

    Parking
    • Total spaces: 2
    • Parking features: Detached, Driveway, Garage Door Opener
    • Has uncovered spaces: Yes
    Features
    • Levels: Three Or More
    • Stories: 4
    • Patio & porch: Patio
    • Exterior features: Awning(s), Mailbox
    Lot
    • Size: 0.87 Acres
    • Features: Near Public Transit, Near School, Near Shops
    Details
    • Parcel number: 1800005000054040000029
    • Other equipment: Generator

    Construction

    Type & style
    • Home type: SingleFamily
    • Architectural style: Carriage House,Colonial
    • Property subtype: Single Family Residence, Residential
    Materials
    • Cedar, Shake Siding, Stone
    Condition
    • Year built: 1911

    Utilities & green energy

    • Sewer: Public Sewer
    • Water: Public
    • Utilities for property: Trash Collection Public

    Community & HOA

    Community
    • Security: Security System
    • Subdivision: Lawrence Park West
    HOA
    • Has HOA: No
    Location
    • Region: Yonkers

    Financial & listing details

    • Price per square foot: $348/sqft
    • Tax assessed value: $24,375
    • Annual tax amount: $26,039
    • Date on market: 12/19/2023
    • Listing agreement: Exclusive Right To Sell
    • Listing terms: Other
    • Inclusions: Door Hardware, Fireplace Equip, Light Fixtures, Oven/Range, Second Freezer, Second Refrigerator
    • Exclusions: Curtains/Drapes, Microwave Oven

    Price history

    DateEventPrice
    3/13/2024Sold$1,900,000-4.8%$348/sqft
    Source: OneKey® MLS as distributed by MLS GRID #H6264496 Report a problem
    12/19/2023Pending sale$1,995,000$365/sqft
    Source: OneKey® MLS as distributed by MLS GRID #H6264496 Report a problem
    12/8/2023Listing removed--
    Source: OneKey® MLS as distributed by MLS GRID #H6264496 Report a problem
    12/7/2023Listed for sale$1,995,000$365/sqft
    Source: OneKey® MLS as distributed by MLS GRID #H6264496 Report a problem
    11/18/2023Listing removed--
    Source: OneKey® MLS as distributed by MLS GRID #H6264496 Report a problem
    8/19/2023Listed for sale$1,995,000$365/sqft
    Source: OneKey® MLS as distributed by MLS GRID #H6264496 Report a problem

    Public tax history

    YearProperty taxesTax assessment
    2025-- $24,375
    2024-- $24,375
    2023-- $24,375
    2022-- $24,375 -10.4%
    2021-- $27,200
    2020-- $27,200
    2019-- $27,200
    2018-- $27,200
    2017-- $27,200
    2016-- $27,200
    2015-- $27,200
    2014-- $27,200
    2013-- $27,200
    2012-- $27,200
    2011-- $27,200
    2010-- $27,200
    2009-- $27,200
    2008-- $27,200
    2007-- $27,200
    2006-- $27,200
    2005-- $27,200
    2004-- $27,200
    2003-- $27,200
    2002-- $27,200
    2001-- $27,200
    2000-- $27,200
    1999-- $27,200
    Find assessor info on the county website

    Neighborhood: Lawrence Park

    Nearby schools

    GreatSchools rating
    Schools provided by the listing agent
    • Elementary: Yonkers Early Childhood Academy
    • Middle: Yonkers Middle School
    • High: Yonkers High School

    Source: OneKey® MLS as distributed by MLS GRID. This data may not be complete. We recommend contacting the local school district to confirm school assignments for this home.

    Get a cash offer in 3 minutes
    Find out how much your home could sell for in as little as 3 minutes with a no-obligation cash offer.
    Estimated market value
    $2,325,700
    Get a cash offer in 3 minutes
    Find out how much your home could sell for in as little as 3 minutes with a no-obligation cash offer.
    Estimated market value
    $2,325,700