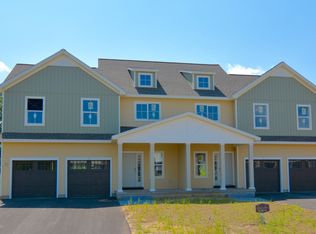
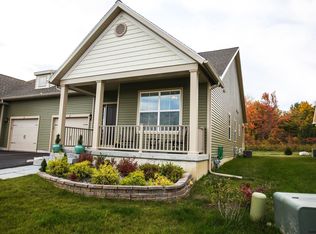
Striking new floor plans from Barbera Homes. New Townhomes in Ballston Spa Schools. The Bristol is an open concept plan with an island kitchen overlooking the great room & a spacious walk-in pantry. 20' x 14' master with a huge 9' x 10' walk-in closet. 2nd floor laundry. Comprehensive features include: Pella windows, ceramic tile, hardwoods, 9 ft ceilings and granite counter tops. Full basement & attached 2 car garage w/ openers. Ready occupancy homes available, see site agents for details.
This property is not currently displayed as for sale or rent on Zillow. This may be different from what's on other websites or public sources.