Skip main navigation
Off market
  • $6,560,600

    7 Estancia Pl, The Woodlands, TX 77389

    7beds
    12,252sqft
    SingleFamily
    Built in 2020
    1.63 Acres Lot
    $6,560,600 Zestimate®
    $535/sqft
    $6,406 Estimated rent

    Home value

    $6,560,600

    $4.99M - $8.59M

    $6,406/mo

    Zestimate® history
    Loading
    Loading...

    Owner options

    List your home for rent

    $6,406/mo

    Rent Zestimate®

    Find your next renter with Zillow Rental Manager. Plus, with online applications, you can quickly screen prospective tenants – for free.

    Learn more

    $6,406/mo

    Rent Zestimate®

    Refinance and save

    $45,542/mo

    Est. payment

    Refinancing to a lower rate could help reduce your monthly payments and save thousands over the life of the loan.

    See today's rates

    $45,542/mo

    Est. payment

    Explore your selling options

    Work with a Zillow partner agent

    Leverage their expertise and Zillow's premium Showcase listings to get your home seen by more buyers.

    Get started

    List with your own agent

    Get your home in front of millions of buyers by listing it on Zillow.

    Learn how to do it

    Sell it yourself

    Take full control of how buyers see your home on Zillow by listing For Sale by Owner (FSBO).

    List your home

    What's special

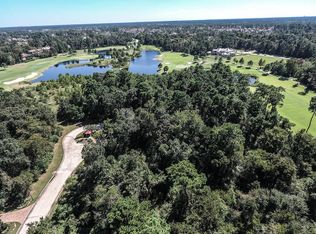
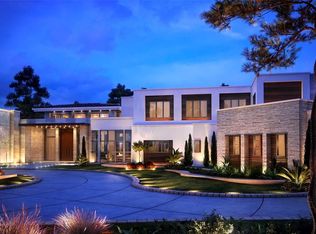
    Modernism Architecture Masters the Mantra "Form Follows Function" in Nearly Completed 1.6 Acre Estate along Hole 8 Tom Fazio Championship Golf Course. Custom 10'X7' Steel & Glass Entry Door. 2 Custom Interior Mono-Stringer Staircase in White Oak Treads & Tempered Glass Rails on Stairs & Balconies. Two Story Foyer & Living w/ Linear Glass Rock Fireplace Personify Flowing Space. 144 Bottle Glass Encased Wine Rm w/ Feature Wall/Ceiling Italian Porcelain Calcutta Topaz. White Oak Hardwood Floors in 8" Plank, Refined Modern Collection of Fixtures, Family Features Retractable Custom 90 Deg. Angle 34'X10' Glass & Steel Open to Pool, Grounds & Golf! Viking Kitchen w/ Dekton Counter & Fireplace from Spain. Euro Luxe Cabinetry in High Gloss. 1st Floor Game & Media Custom 16' Waterfall Bar. 2435 SqFt 62K Gallon Pool w/ 8' Sq Zero Edge Spa & Pool Deck from Italy. Pinnacle Finish & Design in Primary & Ensuites. 4 Beds Down, 2nd Game/Bar Up off Balcony, 3+3 Garages, Elevator, 2 Utility Rm.

    This property is not currently displayed as for sale or rent on Zillow. This may be different from what's on other websites or public sources.
    Facts & features

    Interior

    Bedrooms & bathrooms
    • Bedrooms: 7
    • Bathrooms: 10
    • Full bathrooms: 8
    • 1/2 bathrooms: 2
    Heating
    • Gas
    Cooling
    • Central
    Appliances
    • Included: Dishwasher, Garbage disposal, Microwave, Range / Oven
    • Laundry: Washer Hookup, Electric Dryer Hookup, Gas Dryer Hookup
    Features
    • Wet Bar, Elevator, Balcony, 2 Staircases, Walk-In Closet(s), High Ceilings, Formal Entry/Foyer, Primary Bed - 1st Floor, En-Suite Bath, Sitting Area, Quartz), Countertops(Ital.Porcel'n
    • Flooring: Hardwood
    • Fireplace features: Gas, Outside
    Interior area
    • Structure area source: Builder
    • Total interior livable area: 12,252 sqft

    Property

    Parking
    • Total spaces: 6
    • Parking features: Garage - Attached
    Features
    • Patio & porch: Covered, Patio/Deck
    • Exterior features: Stucco
    • Pool features: Gunite, In Ground, Heated
    • Spa features: Private, Spa/Hot Tub
    • Fencing: Full, Back Yard
    Lot
    • Size: 1.63 Acres
    • Features: Cul-de-Sac, On Golf Course, Subdivided, 1 Up to 2 Acres

    Construction

    Type & style
    • Home type: SingleFamily
    • Architectural style: Contemporary/Modern
    Materials
    • Roof: Other
    Condition
    • Under Construction
    • Year built: 2020
    Details
    • Builder name: Simon Homes Inc.

    Utilities & green energy

    • Water: Water District
    Green energy
    • Energy efficient items: Thermostat

    Community & HOA

    Community
    • Security: Gated Community, Fire Alarm, Controlled Subdivision Access
    HOA
    • Has HOA: Yes
    • HOA fee: $345 monthly
    Location
    • Region: The Woodlands

    Financial & listing details

    • Price per square foot: $535/sqft
    • Annual tax amount: $31,765
    • Road surface type: Concrete, Curbs, Gutters

    Price history

    DateEventPrice
    12/18/2020Listing removed$6,995,000$571/sqft
    Source: RE/MAX The Woodlands & Spring #61763719 Report a problem
    11/18/2020Pending sale$6,995,000$571/sqft
    Source: RE/MAX The Woodlands & Spring #61763719 Report a problem
    11/9/2020Listed for sale$6,995,000+485.4%$571/sqft
    Source: RE/MAX The Woodlands & Spring #61763719 Report a problem
    5/17/2020Listing removed$1,195,000$98/sqft
    Source: RE/MAX The Woodlands & Spring #20125154 Report a problem
    12/21/2015Listed for sale$1,195,000$98/sqft
    Source: Coldwell Banker United, REALTORS #24785244 Report a problem

    Public tax history

    Tax history is unavailable.

    Neighborhood: Creekside Park

    Nearby schools

    GreatSchools rating
    Schools provided by the listing agent
    • District: 53 - Tomball

    Source: The MLS. This data may not be complete. We recommend contacting the local school district to confirm school assignments for this home.

    Get a cash offer in 3 minutes
    Find out how much your home could sell for in as little as 3 minutes with a no-obligation cash offer.
    Estimated market value
    $6,560,600
    Get a cash offer in 3 minutes
    Find out how much your home could sell for in as little as 3 minutes with a no-obligation cash offer.
    Estimated market value
    $6,560,600