Skip main navigation
Off market
  • $1,105,500

    7 Eulita Ter, Brighton, MA 02135

    3beds
    1,533sqft
    Condominium, Townhouse
    Built in 2006
    -- sqft lot
    $1,105,500 Zestimate®
    $721/sqft
    $4,956 Estimated rent

    Home value

    $1,105,500

    $1.05M - $1.16M

    $4,956/mo

    Zestimate® history
    Loading
    Loading...

    Owner options

    List your home for rent

    $4,956/mo

    Rent Zestimate®

    Find your next renter with Zillow Rental Manager. Plus, with online applications, you can quickly screen prospective tenants – for free.

    Learn more

    $4,956/mo

    Rent Zestimate®

    Refinance and save

    $6,747/mo

    Est. payment

    Refinancing to a lower rate could help reduce your monthly payments and save thousands over the life of the loan.

    See today's rates

    $6,747/mo

    Est. payment

    Explore your selling options

    Work with a Zillow partner agent

    Leverage their expertise and Zillow's premium Showcase listings to get your home seen by more buyers.

    Get started

    List with your own agent

    Get your home in front of millions of buyers by listing it on Zillow.

    Learn how to do it

    Sell it yourself

    Take full control of how buyers see your home on Zillow by listing For Sale by Owner (FSBO).

    List your home

    What's special

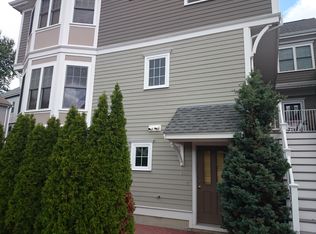
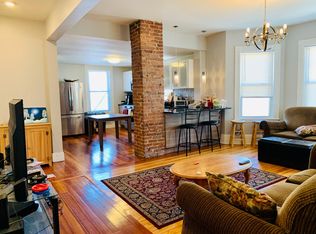
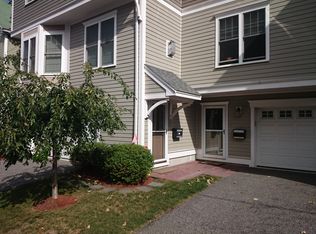
    Pride of ownership reflects in this spacious and bright 3 bed 2.5 Bath townhouse. Gleaming hardwood floors on both levels. Gas Fireplaced Living Room. Granite kitchen with S/S appliances, recessed lighting, Open floor plan for all your entertaining needs. Sun Deck off Dining Room. Upper floor has three cross ventilated bedrooms for cool summer living, master bath with Jacuzzi. Central Air. Pull down attic stairs to access additional storage in attic. Low condo fee. Two car heated garage and additional two car parking in front of garage. Walk to 3 Parks, the green Line at Comm. Ave. and the D line at Cleveland Circle. Brighton Center, YMCA, Library, restaurants, and stores minutes away. If you like to Walk/Jog, Chestnut Hill Reservoir is only minutes away. Conveniently located to Rt. 90 & Boston Landing. A Must See! Pack your bags and move right in. For a virtual tour, copy and paste link https://youriguide.com/7_eulita_terrace_brighton_ma First showings Sat. and Sun. O/H 12:00-2

    This property is off market, which means it's not currently listed for sale or rent on Zillow. This may be different from what's available on other websites or public sources.
    Zillow last checked:

    Listing updated:

    Listed by:

    Norman O'Grady 617-818-3861,

    Prime Realty Group, Inc. 617-254-2525

    Bought with:

    Yi Chen

    Keller Williams Realty

    Source: MLS PIN,MLS#: 73084995

    Facts & features

    Interior

    Bedrooms & bathrooms
    • Bedrooms: 3
    • Bathrooms: 3
    • Full bathrooms: 2
    • 1/2 bathrooms: 1
    Primary bedroom
    • Features: Closet, Flooring - Hardwood
    • Level: Third
    • Area: 168
    • Dimensions: 12 x 14
    Bedroom 2
    • Features: Closet, Flooring - Hardwood
    • Level: Third
    • Area: 156
    • Dimensions: 12 x 13
    Bedroom 3
    • Features: Closet, Flooring - Hardwood
    • Level: Third
    • Area: 156
    • Dimensions: 12 x 13
    Primary bathroom
    • Features: Yes
    Bathroom 1
    • Features: Bathroom - With Tub & Shower, Closet - Linen, Flooring - Stone/Ceramic Tile, Jacuzzi / Whirlpool Soaking Tub
    • Level: Third
    • Area: 40
    • Dimensions: 5 x 8
    Bathroom 2
    • Features: Bathroom - With Tub & Shower, Closet - Linen, Flooring - Stone/Ceramic Tile
    • Level: Third
    • Area: 78
    • Dimensions: 6 x 13
    Bathroom 3
    • Features: Bathroom - Half, Flooring - Stone/Ceramic Tile
    • Level: Second
    • Area: 30
    • Dimensions: 5 x 6
    Dining room
    • Features: Closet, Flooring - Hardwood, Deck - Exterior, Open Floorplan, Recessed Lighting, Crown Molding
    • Level: Second
    • Area: 187
    • Dimensions: 11 x 17
    Kitchen
    • Features: Flooring - Hardwood, Pantry, Countertops - Stone/Granite/Solid, Cabinets - Upgraded, Open Floorplan, Recessed Lighting, Stainless Steel Appliances
    • Level: Second
    • Area: 132
    • Dimensions: 11 x 12
    Living room
    • Features: Flooring - Hardwood, Open Floorplan, Recessed Lighting, Crown Molding
    • Level: Second
    • Area: 210
    • Dimensions: 14 x 15
    Heating
    • Central, Forced Air, Natural Gas
    Cooling
    • Central Air
    Appliances
    • Included: Range, Dishwasher, Disposal, Microwave, Refrigerator, Washer, Dryer
    • Laundry: In Unit
    Features
    • Sauna/Steam/Hot Tub
    • Flooring: Tile, Hardwood
    • Windows: Screens
    • Basement: None
    • Number of fireplaces: 1
    • Fireplace features: Living Room
    Interior area
    • Total structure area: 1,533
    • Total interior livable area: 1,533 sqft

    Property

    Parking
    • Total spaces: 4
    • Parking features: Under, Garage Door Opener, Heated Garage, Off Street
    • Attached garage spaces: 2
    • Uncovered spaces: 2
    Features
    • Patio & porch: Deck - Roof
    • Exterior features: Deck - Roof, Storage, Screens, Rain Gutters
    Details
    • Parcel number: 4724747
    • Zoning: RES

    Construction

    Type & style
    • Home type: Townhouse
    • Property subtype: Condominium, Townhouse
    Materials
    • Frame
    • Roof: Shingle
    Condition
    • Year built: 2006

    Utilities & green energy

    • Electric: Circuit Breakers
    • Sewer: Public Sewer
    • Water: Public

    Community & HOA

    Community
    • Features: Public Transportation, Shopping, Pool, Tennis Court(s), Park, Golf, Medical Facility, Laundromat, Conservation Area, Highway Access, House of Worship, Private School, Public School, T-Station, University
    HOA
    • Services included: Insurance, Maintenance Grounds, Snow Removal
    • HOA fee: $189 monthly
    Location
    • Region: Brighton

    Financial & listing details

    • Price per square foot: $721/sqft
    • Tax assessed value: $815,900
    • Annual tax amount: $5,348
    • Date on market: 1/4/2026

    Price history

    DateEventPrice
    6/30/2023Sold$1,000,000+5.3%$652/sqft
    Source: MLS PIN #73084995 Report a problem
    3/15/2023Contingent$949,500$619/sqft
    Source: MLS PIN #73084995 Report a problem
    3/7/2023Listed for sale$949,500+72.6%$619/sqft
    Source: MLS PIN #73084995 Report a problem
    3/22/2019Listing removed$3,500$2/sqft
    Source: Zillow Rental Network Report a problem
    1/28/2019Listed for rent$3,500$2/sqft
    Source: Zillow Rental Network Report a problem
    10/31/2008Sold$550,000$359/sqft
    Source: Public Record Report a problem

    Public tax history

    YearProperty taxesTax assessment
    2025$12,252 +37.8%$1,058,000 +29.7%
    2024$8,893 +1.5%$815,900
    2023$8,763 +4.6%$815,900 +6%
    2022$8,374 +2%$769,700
    2021$8,213 -1.5%$769,700 -2.6%
    2020$8,342 +2.2%$790,000 +2%
    2019$8,165 +7.6%$774,700 +7%
    2018$7,590 +531.6%$724,200 +8%
    2017$1,202 -82.2%$670,700 +9%
    2016$6,768 -2.1%$615,300 +7.8%
    2015$6,910 +6%$570,600 +15%
    2013$6,520 +11.2%$496,200 +10.3%
    2012$5,864 +1.9%$449,700
    2011$5,752 +6.6%$449,700 -1%
    2010$5,396 $454,200
    Find assessor info on the county website

    Neighborhood: Brighton

    Nearby schools

    GreatSchools rating
    Get a cash offer in 3 minutes
    Find out how much your home could sell for in as little as 3 minutes with a no-obligation cash offer.
    Estimated market value
    $1,105,500
    Get a cash offer in 3 minutes
    Find out how much your home could sell for in as little as 3 minutes with a no-obligation cash offer.
    Estimated market value
    $1,105,500