Skip main navigation
Under contract
  • $149,000

    7 Evergreen Avenue, Middletown, CT 06457

    4beds
    1,765sqft
    : 
    Loading
    Get pre-qualified
    Single Family Residence
    Built in 1900
    7,405 Square Feet Lot
    $-- Zestimate®
    $84/sqft
    $-- HOA

    What's special

    Walk-up atticOpen floorplan
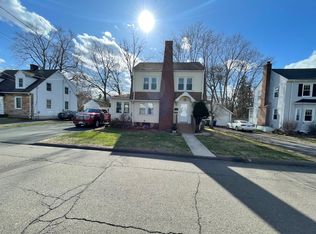
    Investor opportunity with great potential on a charming street. This property has been substantially gutted and requires a complete renovation, including plumbing, HVAC, windows, roof, and repairs related to a roof leak. The layout offers excellent possibilities, with an open floorplan- high ceilings on the first floor and area for a full bath or laundry, three to four bedrooms on second floor, and a walk-up attic that may offer additional living space. Ideal for investors, contractors, or experienced renovators looking for their next project. CASH SALE ONLY. Proof of funds required for all offers. Property is being sold strictly as-is with all contents inside. DUE TO THE CONDITION OF THE HOME, ALL SHOWINGS MUST BE ACCOMPANIED BY THE LISTING AGENT AND A SIGNED HOLD HARMLESS AGREEMENT IS REQUIRED PRIOR TO ENTRY. CONTACT THE LISTING AGENT FOR ADDITIONAL PHOTOS, INFORMATION, AND SHOWING INSTRUCTIONS. Multiple offers received at this time. Please submit highest and best by Monday the 22nd at 9pm.
    23 days
    |
    1,763
    |
    69
    |

    Zillow last checked:

    Listing updated:

    Listed by:

    Carly Lucier (860)987-8877,

    Our Home Realty Advisors 800-684-6472

    Source: Smart MLS,MLS#: 24184609MLS Logo

      Facts & features

      Interior

      Bedrooms & bathrooms
      • Bedrooms: 4
      • Bathrooms: 1
      • Full bathrooms: 1
      Primary bedroom
      • Level: Upper
      Bedroom
      • Level: Upper
      Bedroom
      • Level: Upper
      Bedroom
      • Level: Upper
      Dining room
      • Level: Main
      Living room
      • Level: Main
      Heating
      • Baseboard, Gas In Street
      Cooling
      • None
      Appliances
      • Included: None, No Hot Water
      • Laundry: Lower Level
      Features
      • Open Floorplan
      • Basement: Full,Unfinished,Interior Entry,Concrete
      • Attic: Floored,Walk-up
      • Has fireplace: No
      Interior area
      • Total structure area: 1,765
      • Total interior livable area: 1,765 sqft
      • Finished area above ground: 1,765

      Property

      Features
      • Patio & porch: Covered
      • Exterior features: Balcony
      Lot
      • Size: 7,405 Square Feet
      • Features: Level, Cleared
      Details
      • Parcel number: 1006322
      • Zoning: RPZ

      Construction

      Type & style
      • Home type: SingleFamily
      • Architectural style: Colonial
      • Property subtype: Single Family Residence
      Materials
      • Asbestos
      • Foundation: Concrete Perimeter, Masonry
      • Roof: Asphalt,Shingle
      Condition
      • New construction: No
      • Year built: 1900

      Utilities & green energy

      • Sewer: Public Sewer
      • Water: Public

      Community & HOA

      HOA
      • Has HOA: No
      Location
      • Region: Middletown

      Financial & listing details

      • Price per square foot: $84/sqft
      • Tax assessed value: $90,960
      • Annual tax amount: $3,367
      • Date on market: 6/19/2026

        Estimated market value

        Not available

        Estimated sales range

        Not available

        Not available

        Price history

        DateEventPrice
        6/26/2026Pending sale$149,000$84/sqft
        Source: Smart MLS #24184609 Report a problem
        6/19/2026Listed for sale$149,000-0.3%$84/sqft
        Source: Smart MLS #24184609 Report a problem
        4/22/2026Listing removed$149,500$85/sqft
        Source: Smart MLS #24163645 Report a problem
        4/2/2026Listed for sale$149,500+327.1%$85/sqft
        Source: Smart MLS #24163645 Report a problem
        1/2/2003Sold$35,000$20/sqft
        Source: Public Record Report a problem

        Public tax history

        YearProperty taxesTax assessment
        2025$3,367 +4.5%$90,960
        2024$3,221 +5.4%$90,960
        2023$3,057 +14.2%$90,960 +40.2%
        2022$2,676 +0.5%$64,870
        2021$2,664 +0.2%$64,870
        2020$2,660 -0.5%$64,870
        2019$2,673 +3.6%$64,870
        2018$2,581 -23.6%$64,870 -25.7%
        2017$3,378 +4.4%$87,330
        2015$3,237 +0.1%$87,330
        2014$3,234 +24.2%$87,330 +5.2%
        2013$2,603 +2.6%$83,030
        2012$2,536 +2.9%$83,030
        2011$2,464 -0.7%$83,030
        2010$2,481 +3.5%$83,030
        2009$2,398 +13.3%$83,030
        2008$2,117 +27.5%$83,030 +80.9%
        2007$1,661 $45,910
        2006$1,661 +8.4%$45,910
        2005$1,532 +5.5%$45,910
        2004$1,452 +3.2%$45,910
        2003$1,407 -27.4%$45,910 -38.7%
        1995$1,939 $74,900
        Find assessor info on the county website

        Monthly payment

        Est. payment

        Payment breakdown

        Explore the cost of this home by adjusting the details. Changes won't be saved.
        All calculations are estimates and provided by Zillow, Inc. for informational purposes only. Actual amounts may vary.
        HOA fees may include property taxes on listings classified as Co-Ops. Contact the listing agent and/or owner for fee details.
        Mortgage interest rates are dependent on a number of factors, including credit score, down payment, and repayment length. Interest rate data provided by Zillow Group Marketplace, Inc. as of 1/1/1970 from various mortgage lenders with which we have lead or other similar arrangements; the Estimated Payment is an average of those rates.
        See how much you could borrow to make a competitive offer.

        Climate risks

        Neighborhood: 06457

        Getting around

        57 / 100
        Somewhat Walkable
        37 / 100
        Somewhat Bikeable

        Nearby schools

        GreatSchools rating

        A local agent can set up tours, give advice and negotiate with sellers.

        Browse local experts

        Similar homes