Gorgeous stone-faced colonial house sets on fenced&level lot with 5,500+ sq. ft finished space. Features include soaring two-story foyer with ornate double staircase, formal living rm & dining rm. State of the art kitchen with center island opens to a cathedral ceiling family rm with stone fireplace, and French doors to backyard patio and pool with spa. Master suite comes with walk-in closet and marble bathroom with access to Juliet balcony. 2 additional bedrooms and a spacious play/study rm complete the 2nd level. Finished walkout basement includes a home theatre area with bar and fireplace, ensuite bedroom, yoga rm, office, and a kitchen. Professionally landscaped yard features perennial garden, oversized patio, outdoor fountain, stone wall and pillars with gate entrance, a storage shed and heated driveway! Architectural shingles roof (50yrs!). Located on quiet street in sought-after southside, close to Weston schools, commuter rail, Wellesley and Natick shopping centers. A True Gem!
Sold for $3,480,000
$3,480,000
7 Evergreen Ave, Weston, MA 02493
5beds
5,576sqft
Single Family Residence
Built in 2011
0.92 Acres Lot
$3,792,800 Zestimate®
$624/sqft
$-- Estimated rent
Home value
$3,792,800
$3.53M - $4.13M
Not available
Zestimate® history
Owner options
List your home for rent
Find your next renter with Zillow Rental Manager. Plus, with online applications, you can quickly screen prospective tenants – for free.
Refinance and save
$23,852/mo
Est. payment
Refinancing to a lower rate could help reduce your monthly payments and save thousands over the life of the loan.
$23,852/mo
Est. payment
Explore your selling options
Work with a Zillow partner agent
Leverage their expertise and Zillow's premium Showcase listings to get your home seen by more buyers.
Get startedList with your own agent
Get your home in front of millions of buyers by listing it on Zillow.
Learn how to do itSell it yourself
Take full control of how buyers see your home on Zillow by listing For Sale by Owner (FSBO).
List your homeWhat's special
Stone fireplaceGorgeous stone-faced colonial houseCathedral ceiling family rmBackyard patioPerennial gardenYoga rmOversized patio
Zillow last checked:
Listing updated:
Listed by:
Yang Liu 312-731-8556,
Blue Ocean Realty, LLC 617-206-5700
Bought with:
Yuan Huang
NextGen Realty, Inc.
Source: MLS PIN,MLS#: 73133898
Facts & features
Interior
Bedrooms & bathrooms
- Bedrooms: 5
- Bathrooms: 6
- Full bathrooms: 5
- 1/2 bathrooms: 1
Primary bedroom
- Features: Bathroom - Full, Walk-In Closet(s), Flooring - Hardwood, Balcony / Deck, French Doors, Exterior Access
- Level: Second
- Area: 255
- Dimensions: 17 x 15
Bedroom 2
- Features: Bathroom - Full, Flooring - Hardwood, Balcony / Deck, Exterior Access
- Level: Second
- Area: 176
- Dimensions: 16 x 11
Bedroom 3
- Features: Bathroom - Full, Flooring - Hardwood
- Level: Second
- Area: 224
- Dimensions: 16 x 14
Bedroom 4
- Features: Bathroom - Full, Flooring - Hardwood
- Level: First
- Area: 180
- Dimensions: 15 x 12
Bedroom 5
- Features: Bathroom - Full, Closet, Flooring - Stone/Ceramic Tile
- Level: Basement
- Area: 196
- Dimensions: 14 x 14
Primary bathroom
- Features: Yes
Bathroom 1
- Features: Bathroom - Half
- Level: First
- Area: 32
- Dimensions: 8 x 4
Bathroom 2
- Features: Bathroom - Full
- Level: First
- Area: 72
- Dimensions: 9 x 8
Bathroom 3
- Features: Bathroom - Full, Bathroom - Tiled With Tub & Shower, Balcony - Exterior
- Level: Second
- Area: 135
- Dimensions: 15 x 9
Dining room
- Features: Coffered Ceiling(s), Flooring - Hardwood, French Doors, Exterior Access, Wainscoting
- Level: First
- Area: 224
- Dimensions: 16 x 14
Family room
- Features: Flooring - Hardwood, French Doors, Exterior Access, Open Floorplan
- Level: Main,First
- Area: 420
- Dimensions: 21 x 20
Kitchen
- Features: Flooring - Stone/Ceramic Tile, Countertops - Stone/Granite/Solid, Kitchen Island, Wet Bar, Exterior Access, Open Floorplan
- Level: Main,First
- Area: 320
- Dimensions: 20 x 16
Living room
- Features: Coffered Ceiling(s), Flooring - Hardwood, French Doors, Exterior Access, Wainscoting
- Level: First
- Area: 195
- Dimensions: 15 x 13
Office
- Features: Flooring - Stone/Ceramic Tile
- Level: Basement
- Area: 132
- Dimensions: 12 x 11
Heating
- Forced Air, Natural Gas, Fireplace
Cooling
- Central Air
Appliances
- Laundry: Flooring - Stone/Ceramic Tile, In Basement
Features
- Bathroom - Full, Countertops - Upgraded, Wet bar, Open Floorplan, Storage, Play Room, Office, Game Room, Bathroom, Foyer
- Flooring: Flooring - Hardwood, Flooring - Stone/Ceramic Tile
- Basement: Finished
- Number of fireplaces: 2
- Fireplace features: Family Room
Interior area
- Total structure area: 5,576
- Total interior livable area: 5,576 sqft
Property
Parking
- Total spaces: 12
- Parking features: Garage
- Garage spaces: 2
- Uncovered spaces: 10
Features
- Patio & porch: Deck - Wood
- Exterior features: Deck - Wood, Balcony, Pool - Inground Heated, Fenced Yard
- Has private pool: Yes
- Pool features: Pool - Inground Heated
- Fencing: Fenced/Enclosed,Fenced
Lot
- Size: 0.92 Acres
- Features: Corner Lot
Details
- Parcel number: M:065.0 L:0026 S:000.0,869701
- Zoning: RES
Construction
Type & style
- Home type: SingleFamily
- Architectural style: Colonial
- Property subtype: Single Family Residence
- Attached to another structure: Yes
Materials
- Frame
- Foundation: Concrete Perimeter
- Roof: Shingle
Condition
- Year built: 2011
Utilities & green energy
- Sewer: Private Sewer
- Water: Private
Community & HOA
HOA
- Has HOA: No
Location
- Region: Weston
Financial & listing details
- Price per square foot: $624/sqft
- Tax assessed value: $2,182,200
- Annual tax amount: $25,837
- Date on market: 7/24/2026
Price history
| Date | Event | Price |
|---|---|---|
| 11/16/2023 | Sold | $3,480,000-0.4%$624/sqft |
Source: MLS PIN #73133898 Report a problem | ||
| 9/13/2023 | Contingent | $3,495,000$627/sqft |
Source: MLS PIN #73133898 Report a problem | ||
| 7/10/2023 | Listed for sale | $3,495,000-8%$627/sqft |
Source: MLS PIN #73133898 Report a problem | ||
| 7/10/2023 | Listing removed | $3,800,000$681/sqft |
Source: MLS PIN #73113316 Report a problem | ||
| 5/18/2023 | Listed for sale | $3,800,000+38.2%$681/sqft |
Source: MLS PIN #73113316 Report a problem | ||
| 8/2/2018 | Listing removed | $2,750,000$493/sqft |
Source: Engel & Volkers Wellesley #72290148 Report a problem | ||
| 3/8/2018 | Listed for sale | $2,750,000-21.4%$493/sqft |
Source: Engel & Volkers Wellesley #72290148 Report a problem | ||
| 6/8/2017 | Listing removed | $3,500,000$628/sqft |
Source: Owner Report a problem | ||
| 3/15/2017 | Listed for sale | $3,500,000+400.1%$628/sqft |
Source: Owner Report a problem | ||
| 9/12/2010 | Listing removed | $699,900$126/sqft |
Source: Showcase Technologies #71028775 Report a problem | ||
| 9/9/2010 | Listed for sale | $699,900+6%$126/sqft |
Source: Showcase Technologies #71028775 Report a problem | ||
| 8/30/2010 | Sold | $660,000-5.7%$118/sqft |
Source: Public Record Report a problem | ||
| 5/18/2010 | Price change | $699,900-9.7%$126/sqft |
Source: Andrew Chalmers #71028775 Report a problem | ||
| 5/12/2010 | Price change | $775,000-6.5%$139/sqft |
Source: Andrew Chalmers #71028775 Report a problem | ||
| 5/1/2010 | Price change | $829,000-2.2%$149/sqft |
Source: Andrew Chalmers #71028775 Report a problem | ||
| 4/24/2010 | Price change | $848,000-0.1%$152/sqft |
Source: Andrew Chalmers #71028775 Report a problem | ||
| 2/6/2010 | Listed for sale | $849,000-5.7%$152/sqft |
Source: Andrew Chalmers #71028775 Report a problem | ||
| 12/10/2009 | Listing removed | $899,999$161/sqft |
Source: Postlets Report a problem | ||
| 11/12/2009 | Price change | $899,999-10%$161/sqft |
Source: Postlets Report a problem | ||
| 10/14/2009 | Listed for sale | $999,999$179/sqft |
Source: Postlets Report a problem | ||
Public tax history
| Year | Property taxes | Tax assessment |
|---|---|---|
| 2025 | $36,142 +10.9% | $3,256,000 +11.1% |
| 2024 | $32,598 +26.2% | $2,931,500 +34.3% |
| 2023 | $25,837 +5.1% | $2,182,200 +13.8% |
| 2022 | $24,575 +2.8% | $1,918,400 +4.2% |
| 2021 | $23,904 +0.5% | $1,841,600 -0.6% |
| 2020 | $23,774 +4.8% | $1,853,000 +2.8% |
| 2019 | $22,688 +3.5% | $1,802,100 +2.9% |
| 2018 | $21,915 +0.3% | $1,751,800 -0.6% |
| 2017 | $21,843 +1.3% | $1,761,500 -0.6% |
| 2016 | $21,560 +1.9% | $1,773,000 +2.9% |
| 2015 | $21,163 -4.6% | $1,723,400 -1.1% |
| 2014 | $22,192 +3.2% | $1,743,300 +0.6% |
| 2013 | $21,494 +94.9% | $1,733,400 +90.4% |
| 2012 | $11,026 +31.5% | $910,500 +23.7% |
| 2011 | $8,385 +0.6% | $736,200 -1.9% |
| 2010 | $8,332 +0.6% | $750,600 -0.1% |
| 2009 | $8,282 +3.3% | $751,500 |
| 2008 | $8,019 +4.9% | $751,500 +0.9% |
| 2007 | $7,644 +2.9% | $745,000 -0.2% |
| 2006 | $7,428 +7.1% | $746,500 +1.8% |
| 2005 | $6,934 -10% | $733,000 -8% |
| 2004 | $7,704 +23.5% | $796,700 +29.6% |
| 2003 | $6,239 -6.1% | $614,700 -6.2% |
| 2002 | $6,646 -5.1% | $655,400 +12.1% |
| 2000 | $7,001 +5.7% | $584,900 +18.1% |
| 1998 | $6,621 | $495,300 |
Find assessor info on the county website
Neighborhood: 02493
Nearby homes
- $1,237,9005 bd3 ba1.6k sqft1 Marigold Ave, Wellesley, MA 02482Off Market
- $1,376,5003 bd1 ba1.9k sqft102 Evergreen Ave, Wellesley, MA 02482Off Market
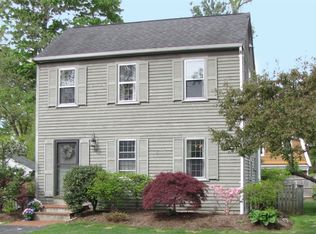
- $4,050,0004 bd6 ba7k sqft15 Evergreen Ave, Weston, MA 02493Sold
- $2,934,7004 bd5 ba4.8k sqft79 Manor Ave, Wellesley, MA 02482Off Market
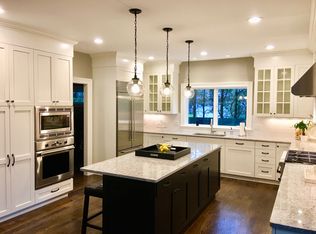
- $2,381,1004 bd4 ba4.8k sqft79 Manor Ave #0, Wellesley, MA 02482Off Market
- $1,793,2003 bd2 ba1.6k sqft75 Manor Ave, Wellesley, MA 02482Off Market
- $2,174,3004 bd4 ba3.7k sqft31 Oakdale Ave, Weston, MA 02493Off Market
- $1,320,7002 bd1 ba1.4k sqft1 Evergreen Ave, Weston, MA 02493Off Market
Nearby schools
GreatSchools rating
- 10/10Woodland Elementary SchoolGrades: PK-3Distance: 3.5 mi
- 9/10Weston Middle SchoolGrades: 6-8Distance: 2 mi
- 10/10Weston High SchoolGrades: 9-12Distance: 1.9 mi
Get a cash offer in 3 minutes
Find out how much your home could sell for in as little as 3 minutes with a no-obligation cash offer.
Estimated market value
$3,792,800
Get a cash offer in 3 minutes
Find out how much your home could sell for in as little as 3 minutes with a no-obligation cash offer.
Estimated market value
$3,792,800
- Massachusetts
- Middlesex County
- Weston
- 02493
- 7 Evergreen Ave
