FABULOUS LOCATION! Welcome to The Sanctuary, one of Sturbridge's most desirable neighborhoods! Offered for the first time since it was built, this one-owner home has been lovingly maintained by its original owners and reflects years of pride in ownership. The flexible floor plan features a first-floor office, formal dining room, spacious eat-in kitchen with stainless steel appliances, center island, pantry, and a bright family room with a fireplace, vaulted ceiling, skylights, and a new ceiling fan. A half bath, first-floor laundry, and versatile bonus room provide even more flexibility. Upstairs you'll find four generously sized bedrooms, including a spacious primary suite with a vaulted ceiling and new ceiling fan, walk-in closet, and private full bath. Double closets in the additional bedrooms, linen closets, and two large hallway closets provide exceptional storage. Enjoy the private wooded backyard with a patio and fire pit area, perfect for relaxing or entertaining. Recent updates include fresh interior paint, brand-new second-floor carpeting, new granite countertops, sink, faucet, and light fixture in the kitchen, plus updated lighting throughout much of the home. Conveniently located just minutes from major routes, shopping, dining, and recreation. This home has so much to offer - don't miss your opportunity to make it yours!
Pending
$695,000
7 Evergreen Ln, Sturbridge, MA 01518
4beds
2,714sqft
Single Family Residence
Built in 2003
0.96 Acres Lot
$686,600 Zestimate®
$256/sqft
$4/mo HOA
What's special
Versatile bonus roomVaulted ceilingFirst-floor laundryBright family roomFormal dining roomFirst-floor officeFour generously sized bedrooms
- 44 days
- 213
- 3
Likely to sell faster than
Zillow last checked:
Listing updated:
Listed by:
Cynthia Klocek 617-877-7793,
Coldwell Banker Realty - Worcester 508-795-7500,
Cynthia Klocek 617-877-7793
Source: MLS PIN,MLS#: 73553609
Facts & features
Interior
Bedrooms & bathrooms
- Bedrooms: 4
- Bathrooms: 3
- Full bathrooms: 2
- 1/2 bathrooms: 1
- Main level bathrooms: 1
Primary bedroom
- Features: Bathroom - Full, Bathroom - Double Vanity/Sink, Ceiling Fan(s), Vaulted Ceiling(s), Walk-In Closet(s), Flooring - Wall to Wall Carpet, Lighting - Overhead
- Level: Second
- Area: 230.92
- Dimensions: 13.58 x 17
Bedroom 2
- Features: Flooring - Wall to Wall Carpet, Closet - Double
- Level: Second
- Area: 128.38
- Dimensions: 13.17 x 9.75
Bedroom 3
- Features: Flooring - Wall to Wall Carpet, Closet - Double
- Level: Second
- Area: 161.42
- Dimensions: 13 x 12.42
Bedroom 4
- Features: Flooring - Wall to Wall Carpet, Closet - Double
- Level: Second
- Area: 105.51
- Dimensions: 8.92 x 11.83
Primary bathroom
- Features: Yes
Bathroom 1
- Features: Bathroom - Half, Flooring - Stone/Ceramic Tile, Lighting - Overhead, Pedestal Sink
- Level: Main,First
- Area: 31.33
- Dimensions: 8 x 3.92
Bathroom 2
- Features: Bathroom - Full, Bathroom - With Tub & Shower, Closet - Linen, Flooring - Stone/Ceramic Tile, Lighting - Overhead
- Level: Second
- Area: 82.06
- Dimensions: 8.42 x 9.75
Bathroom 3
- Features: Bathroom - Full, Bathroom - Double Vanity/Sink, Bathroom - With Shower Stall, Bathroom - With Tub, Closet - Linen, Flooring - Stone/Ceramic Tile, Lighting - Overhead
- Level: Second
- Area: 91.81
- Dimensions: 9.42 x 9.75
Dining room
- Features: Flooring - Hardwood, Lighting - Pendant, Crown Molding
- Level: Main,First
- Area: 180.01
- Dimensions: 13.42 x 13.42
Kitchen
- Features: Flooring - Stone/Ceramic Tile, Dining Area, Pantry, Countertops - Stone/Granite/Solid, Kitchen Island, Exterior Access, Recessed Lighting, Stainless Steel Appliances, Lighting - Pendant
- Level: Main,First
- Area: 284.88
- Dimensions: 13.25 x 21.5
Living room
- Features: Skylight, Ceiling Fan(s), Vaulted Ceiling(s), Flooring - Wall to Wall Carpet, Lighting - Overhead
- Level: Main,First
- Area: 397.77
- Dimensions: 15.25 x 26.08
Office
- Features: Flooring - Hardwood
- Level: Main
- Area: 183.36
- Dimensions: 13.67 x 13.42
Heating
- Forced Air, Oil
Cooling
- Central Air
Appliances
- Included: Electric Water Heater, Water Heater, Range, Dishwasher, Disposal, Microwave, Refrigerator, Washer, Dryer, Plumbed For Ice Maker
- Laundry: First Floor, Electric Dryer Hookup, Washer Hookup
Features
- Lighting - Overhead, Closet - Double, Office, Foyer, Bonus Room, Walk-up Attic, Wired for Sound
- Flooring: Tile, Carpet, Hardwood, Flooring - Hardwood, Flooring - Wall to Wall Carpet
- Doors: Insulated Doors
- Windows: Insulated Windows, Screens
- Basement: Full,Interior Entry,Garage Access,Concrete,Unfinished
- Number of fireplaces: 1
- Fireplace features: Living Room
Interior area
- Total structure area: 2,714
- Total interior livable area: 2,714 sqft
- Finished area above ground: 2,714
Video & virtual tour
Property
Parking
- Total spaces: 8
- Parking features: Attached, Under, Garage Door Opener, Insulated, Paved Drive, Off Street, Paved
- Attached garage spaces: 2
- Uncovered spaces: 6
Features
- Patio & porch: Patio
- Exterior features: Patio, Rain Gutters, Sprinkler System, Screens, Stone Wall
- Waterfront features: Lake/Pond, 1 to 2 Mile To Beach, Beach Ownership(Public)
Lot
- Size: 0.96 Acres
- Features: Cul-De-Sac, Wooded
Details
- Parcel number: M:0254 B:2034 L:0007,4383442
- Zoning: SR
Construction
Type & style
- Home type: SingleFamily
- Architectural style: Colonial
- Property subtype: Single Family Residence
Materials
- Frame
- Foundation: Concrete Perimeter
- Roof: Shingle
Condition
- Year built: 2003
Utilities & green energy
- Electric: 220 Volts, Circuit Breakers, 200+ Amp Service
- Sewer: Public Sewer
- Water: Public
- Utilities for property: for Electric Range, for Electric Dryer, Washer Hookup, Icemaker Connection
Green energy
- Energy efficient items: Thermostat
Community & HOA
Community
- Features: Shopping, Tennis Court(s), Park, Walk/Jog Trails, Stable(s), Golf, Laundromat, Bike Path, Conservation Area, Highway Access, House of Worship, Public School, Sidewalks
- Security: Security System
- Subdivision: The Santuary
HOA
- Has HOA: Yes
- HOA fee: $50 annually
Location
- Region: Sturbridge
Financial & listing details
- Price per square foot: $256/sqft
- Tax assessed value: $662,600
- Annual tax amount: $10,337
- Date on market: 7/22/2026
- Road surface type: Paved
Estimated market value
$686,600
$652,000 - $721,000
$3,621/mo
Price history
| Date | Event | Price |
|---|---|---|
| 8/19/2026 | Pending sale | $695,000$256/sqft |
Source: MLS PIN #73553609 Report a problem | ||
| 8/5/2026 | Contingent | $695,000$256/sqft |
Source: MLS PIN #73553609 Report a problem | ||
| 7/22/2026 | Listed for sale | $695,000+76.2%$256/sqft |
Source: MLS PIN #73553609 Report a problem | ||
| 3/10/2004 | Sold | $394,395$145/sqft |
Source: Public Record Report a problem | ||
Public tax history
| Year | Property taxes | Tax assessment |
|---|---|---|
| 2025 | $9,950 +2.1% | $624,600 +5.7% |
| 2024 | $9,744 +4.3% | $590,900 +14.2% |
| 2023 | $9,346 +14.2% | $517,200 +20.2% |
| 2022 | $8,184 | $430,300 |
| 2021 | $8,184 | $430,300 |
| 2020 | $8,184 +5.1% | $430,300 +5.8% |
| 2019 | $7,788 +1.7% | $406,700 +3.2% |
| 2018 | $7,661 +5.5% | $394,100 +5.2% |
| 2017 | $7,265 +4.3% | $374,500 +3.3% |
| 2016 | $6,964 +0.8% | $362,500 +0.9% |
| 2015 | $6,911 +5.1% | $359,200 +4.8% |
| 2014 | $6,578 -0.4% | $342,600 -6.9% |
| 2013 | $6,604 +0% | $367,900 -1.8% |
| 2012 | $6,602 +4.3% | $374,500 -4.2% |
| 2011 | $6,332 +13.3% | $391,100 +1.8% |
| 2010 | $5,587 +9.7% | $384,000 -4.5% |
| 2009 | $5,093 +4.9% | $402,300 -6.2% |
| 2008 | $4,853 +4.5% | $428,700 +0.9% |
| 2007 | $4,646 -1% | $424,700 +6.8% |
| 2006 | $4,692 -1.3% | $397,600 +3.3% |
| 2005 | $4,755 +607.6% | $385,000 +969.4% |
| 2004 | $672 | $36,000 |
Find assessor info on the county website
Monthly payment
Est. payment
Payment breakdown
Explore the cost of this home by adjusting the details. Changes won't be saved.Climate risks
Neighborhood: 01518
Nearby schools
Schools provided by the listing agent
- Elementary: Burgess
- Middle: Tantasqua Jr High
- High: Tantasqua High
Source: MLS PIN. This data may not be complete. We recommend contacting the local school district to confirm school assignments for this home.
Similar homes
- $700,0004 bd4 ba3.2k sqft61 Breakneck Rd, Sturbridge, MA 01566For Sale
 MLS ID #73568323, The Neilsen Team, The Neilsen Team. MLS PIN
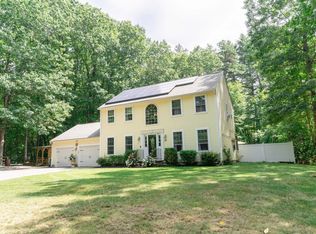
 - $619,9003 bd3 ba2.4k sqft55 S Shore Dr, Sturbridge, MA 01566For Sale
 MLS ID #73568281, Michelle Terry Team, eXp Realty LLC. MLS PIN
 - $699,9995 bd3 ba2.6k sqft47 Old Village Rd, Sturbridge, MA 01566For Sale
 MLS ID #73537007, Ann Marie Sorensen, ERA Key Realty Services- Auburn. MLS PIN
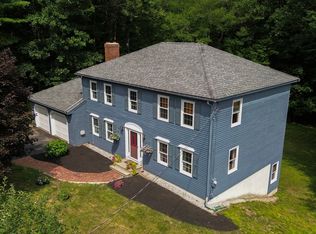
 - $599,9004 bd3 ba2.8k sqft39 Hillside Dr, Sturbridge, MA 01566For Sale
 MLS ID #73520572, Jim Black Group, Real Broker MA, LLC. MLS PIN
