Welcome to your dream urban oasis nestled in the heart of Newburyport. Boasting 2 en suites , this home provides the perfect balance of comfort and luxury, with spacious living areas thoughtfully designed to seamlessly accommodate your lifestyle. Enjoy your personal, off street parking area, ensuring both convenience and peace of mind. Step outside onto your private patio and bask in tranquility, enjoying your morning coffee or unwinding in the evening. This home has been meticulously upgraded to elevate your living experience, featuring three mini splits for personalized climate control, new windows/doors, new SS appliances, new full size washer/dryer, a luxurious primary bathroom. Additionally, two gas fireplaces provide warmth and ambiance on chilly nights. Positioned in an ideal in-town location, you’ll relish the ultimate convenience with easy access to dining, shopping and entertainment just steps away. Schedule your private showing today.
Sold for $810,000
$810,000
7 Fair St #A, Newburyport, MA 01950
2beds
1,470sqft
Condominium, Townhouse
Built in 1850
-- sqft lot
$883,200 Zestimate®
$551/sqft
$2,929 Estimated rent
Home value
$883,200
$830,000 - $945,000
$2,929/mo
Zestimate® history
Owner options
List your home for rent
$2,929/mo
Rent Zestimate®
Find your next renter with Zillow Rental Manager. Plus, with online applications, you can quickly screen prospective tenants – for free.
$2,929/mo
Rent Zestimate®
Refinance and save
$5,028/mo
Est. payment
Refinancing to a lower rate could help reduce your monthly payments and save thousands over the life of the loan.
$5,028/mo
Est. payment
Explore your selling options
Work with a Zillow partner agent
Leverage their expertise and Zillow's premium Showcase listings to get your home seen by more buyers.
Get startedList with your own agent
Get your home in front of millions of buyers by listing it on Zillow.
Learn how to do itSell it yourself
Take full control of how buyers see your home on Zillow by listing For Sale by Owner (FSBO).
List your homeWhat's special
Private patioNew ss appliancesLuxurious primary bathroom
Zillow last checked:
Listing updated:
Listed by:
Gretchen Maguire 617-688-5290,
Realty One Group Nest 978-255-4394
Bought with:
Person + Person Group
William Raveis Real Estate
Source: MLS PIN,MLS#: 73217890
Facts & features
Interior
Bedrooms & bathrooms
- Bedrooms: 2
- Bathrooms: 3
- Full bathrooms: 2
- 1/2 bathrooms: 1
Primary bedroom
- Features: Bathroom - Full, Window(s) - Bay/Bow/Box, Closet - Double
- Level: Second
- Area: 273.33
- Dimensions: 20 x 13.67
Bedroom 2
- Features: Bathroom - 3/4, Skylight, Closet, Window(s) - Bay/Bow/Box, Flooring - Engineered Hardwood
- Level: Third
- Area: 174.2
- Dimensions: 14.42 x 12.08
Bathroom 1
- Features: Bathroom - Half, Flooring - Hardwood
- Level: First
- Area: 30.9
- Dimensions: 7.42 x 4.17
Bathroom 2
- Features: Bathroom - With Tub & Shower, Closet/Cabinets - Custom Built, Flooring - Hardwood
- Level: Second
- Area: 54.89
- Dimensions: 8.67 x 6.33
Bathroom 3
- Features: Bathroom - 3/4, Skylight, Flooring - Stone/Ceramic Tile
- Level: Third
- Area: 37.28
- Dimensions: 7.58 x 4.92
Dining room
- Features: Flooring - Hardwood, Open Floorplan, Pocket Door
- Level: First
- Area: 130.69
- Dimensions: 12.75 x 10.25
Kitchen
- Features: Flooring - Hardwood, Cabinets - Upgraded, Open Floorplan, Remodeled, Stainless Steel Appliances, Gas Stove, Peninsula
- Level: First
- Area: 84.58
- Dimensions: 9.67 x 8.75
Living room
- Features: Closet/Cabinets - Custom Built, Flooring - Hardwood, Window(s) - Bay/Bow/Box, Open Floorplan, Pocket Door
- Level: First
- Area: 193.56
- Dimensions: 14.25 x 13.58
Heating
- Forced Air, Natural Gas, Ductless
Cooling
- None, Ductless
Appliances
- Included: Range, Dishwasher, Refrigerator, Washer, Dryer
- Laundry: Second Floor, In Unit
Features
- Open Floorplan, Sitting Room, Entry Hall
- Flooring: Tile, Hardwood, Flooring - Hardwood
- Windows: Insulated Windows
- Has basement: Yes
- Number of fireplaces: 2
- Fireplace features: Living Room, Master Bedroom
- Common walls with other units/homes: End Unit
Interior area
- Total structure area: 1,470
- Total interior livable area: 1,470 sqft
Property
Parking
- Total spaces: 2
- Parking features: Off Street, Tandem
- Uncovered spaces: 2
Accessibility
- Accessibility features: No
Features
- Patio & porch: Patio
- Exterior features: Patio, Fenced Yard
- Fencing: Fenced
- Waterfront features: Harbor, Ocean, 1 to 2 Mile To Beach, Beach Ownership(Public)
Details
- Parcel number: M:0016 B:0069 L:0003,4117436
- Zoning: R2
Construction
Type & style
- Home type: Townhouse
- Property subtype: Condominium, Townhouse
Materials
- Frame
- Roof: Shingle
Condition
- Year built: 1850
Utilities & green energy
- Sewer: Public Sewer
- Water: Public
- Utilities for property: for Gas Range
Community & HOA
Community
- Features: Public Transportation, Shopping, Park, Walk/Jog Trails, Stable(s), Golf, Medical Facility, Laundromat, Bike Path, Conservation Area, Highway Access, House of Worship, Marina, Private School, Public School, T-Station
HOA
- Services included: Insurance, Maintenance Structure, Snow Removal
- HOA fee: $338 monthly
Location
- Region: Newburyport
Financial & listing details
- Price per square foot: $551/sqft
- Tax assessed value: $655,200
- Annual tax amount: $6,532
- Date on market: 1/18/2026
Price history
| Date | Event | Price |
|---|---|---|
| 5/16/2024 | Sold | $810,000+1.9%$551/sqft |
Source: MLS PIN #73217890 Report a problem | ||
| 4/1/2024 | Listed for sale | $795,000+16.9%$541/sqft |
Source: MLS PIN #73217890 Report a problem | ||
| 7/15/2022 | Sold | $680,000+189.4%$463/sqft |
Source: Public Record Report a problem | ||
| 11/14/2018 | Listing removed | $1,800$1/sqft |
Source: RE/MAX On The River, Inc. #72413960 Report a problem | ||
| 11/1/2018 | Price change | $1,800-10%$1/sqft |
Source: RE/MAX On The River, Inc. #72413960 Report a problem | ||
| 10/22/2018 | Listed for rent | $2,000$1/sqft |
Source: RE/MAX On The River, Inc. #72413960 Report a problem | ||
| 4/28/1999 | Sold | $235,000$160/sqft |
Source: Public Record Report a problem | ||
Public tax history
| Year | Property taxes | Tax assessment |
|---|---|---|
| 2025 | $6,695 +2.5% | $698,800 +6.7% |
| 2024 | $6,532 -10.3% | $655,200 -3.3% |
| 2023 | $7,281 | $677,900 |
| 2022 | $7,281 +15.5% | $677,900 +35.9% |
| 2021 | $6,304 +0.4% | $498,700 +2% |
| 2020 | $6,276 +3.6% | $488,800 +5.6% |
| 2019 | $6,056 +1.7% | $463,000 +3.1% |
| 2018 | $5,956 +3.1% | $449,200 +4.6% |
| 2017 | $5,775 +6.3% | $429,400 +5.9% |
| 2016 | $5,431 +5% | $405,600 +4.6% |
| 2015 | $5,173 +2.3% | $387,800 +8.6% |
| 2014 | $5,055 +6.3% | $357,000 |
| 2013 | $4,755 +3% | $357,000 -1.1% |
| 2012 | $4,618 +5% | $360,800 -1% |
| 2011 | $4,400 +2.5% | $364,500 -1% |
| 2010 | $4,294 -9.9% | $368,300 -15.5% |
| 2009 | $4,764 +1.8% | $435,900 -5.6% |
| 2008 | $4,679 +0.9% | $461,900 +0.5% |
| 2007 | $4,639 | $459,800 |
Find assessor info on the county website
Neighborhood: 01950
Nearby homes
- $640,5002 bd2 ba1k sqft5 Fair St #A, Newburyport, MA 01950Off Market

- $685,8002 bd3 ba1k sqft5 Fair St #B, Newburyport, MA 01950Off Market
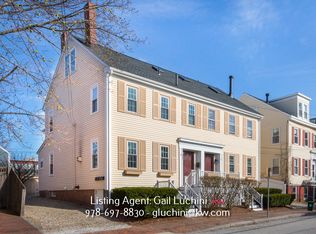
- $737,0002 bd3 ba1.2k sqft7 Fair St #B, Newburyport, MA 01950Off Market

- $725,6002 bd2 ba-- sqft5 Fair St, Newburyport, MA 01950Off Market

- $931,9004 bd1 ba1.5k sqft9 Fair St, Newburyport, MA 01950Off Market
- $770,0004 bd1 ba1.7k sqft11 Fair St, Newburyport, MA 01950Off Market
- $1,643,9004 bd4 ba3.5k sqft1 Fair St, Newburyport, MA 01950Off Market
- $1,187,4005 bd3 ba2k sqft8 Fair St, Newburyport, MA 01950Off Market
Nearby schools
GreatSchools rating
- 7/10Edward G. Molin Elementary SchoolGrades: 4-5Distance: 1 mi
- 8/10Rupert A Nock Middle SchoolGrades: 6-8Distance: 1 mi
- 10/10Newburyport High SchoolGrades: 9-12Distance: 1 mi
Get a cash offer in 3 minutes
Find out how much your home could sell for in as little as 3 minutes with a no-obligation cash offer.
Estimated market value
$883,200
Get a cash offer in 3 minutes
Find out how much your home could sell for in as little as 3 minutes with a no-obligation cash offer.
Estimated market value
$883,200
- Massachusetts
- Essex County
- Newburyport
- 01950
- 7 Fair St Unit A
Nearby cities
Nearby zip codes
Other Newburyport Topics
