Welcome to 7 Faircroft Ct — a beautifully maintained home on a spacious 0.21-acre lot in the highly desirable Ashton Hall community. Located just minutes from Downtown Durham, Raleigh, RDU Airport, and popular destinations like Brier Creek and Southpoint Mall. It is also conveniently located near Duke University and North Carolina Central. This home offers convenience, flexibility, and exceptional value under $450,000.
The seller is offering a carpet allowance of up to $5,000.00 to help offset the cost of updates. The buyer can ask for closing costs, price reductions, or to have the incentive applied to buying down the rate.
The seller is also happy to share a landscaping design they had done for the back yard to make the best use of the space and grade.
Inside, you'll find a versatile floor plan with formal living areas, three spacious bedrooms, and a generous loft on the second floor — perfect for a home office, recroom, or media space. The private backyard is a blank canvas with numerous potential uses for entertaining, gardening, or simply relaxing.
Sold for $440,000
$440,000
7 Faircroft Ct, Durham, NC 27703
3beds
2,482sqft
Single Family Residence
Built in 2012
9,147 Square Feet Lot
$436,300 Zestimate®
$177/sqft
$2,524 Estimated rent
Home value
$436,300
$406,000 - $467,000
$2,524/mo
Zestimate® history
Owner options
List your home for rent
$2,524/mo
Rent Zestimate®
Find your next renter with Zillow Rental Manager. Plus, with online applications, you can quickly screen prospective tenants – for free.
$2,524/mo
Rent Zestimate®
Refinance and save
$2,689/mo
Est. payment
Refinancing to a lower rate could help reduce your monthly payments and save thousands over the life of the loan.
$2,689/mo
Est. payment
Explore your selling options
Work with a Zillow partner agent
Leverage their expertise and Zillow's premium Showcase listings to get your home seen by more buyers.
Get startedList with your own agent
Get your home in front of millions of buyers by listing it on Zillow.
Learn how to do itSell it yourself
Take full control of how buyers see your home on Zillow by listing For Sale by Owner (FSBO).
List your homeWhat's special
Generous loftBlank canvasPrivate backyardThree spacious bedroomsVersatile floor plan
Zillow last checked:
Listing updated:
Listed by:
Paulina Bohorquez 919-985-9416,
Keller Williams Realty
Bought with:
Tina Caul, 267133
EXP Realty LLC
Taylor Ann Stankevich, 312129
EXP Realty LLC
Source: Doorify MLS,MLS#: 10104332
Facts & features
Interior
Bedrooms & bathrooms
- Bedrooms: 3
- Bathrooms: 3
- Full bathrooms: 2
- 1/2 bathrooms: 1
- Main level bathrooms: 1
Primary bedroom
- Description: Leads to loft and primary bathroom
- Level: Second
- Area: 231.87 Square Feet
- Dimensions: 17.7 x 13.1
Bedroom 2
- Description: Leads to hall, second full bath
- Level: Second
- Area: 139.2 Square Feet
- Dimensions: 11.6 x 12
Bedroom 3
- Description: Leads to hall, second full bath
- Level: Second
- Area: 140.42 Square Feet
- Dimensions: 11.8 x 11.9
Primary bathroom
- Description: Has separate toilet room, leads to 2 walk in closets
- Level: Second
- Area: 204.64 Square Feet
- Dimensions: 11.3 x 18.11
Bathroom 2
- Description: Leads to second and third bedroom
- Level: Second
- Area: 65.52 Square Feet
- Dimensions: 7.8 x 8.4
Breakfast room
- Description: Leads to half-bath and kitchen
- Level: First
- Area: 131.04 Square Feet
- Dimensions: 11.7 x 11.2
Dining room
- Description: Leads to kitchen, living room, entrance hall
- Level: First
- Area: 120 Square Feet
- Dimensions: 10 x 12
Other
- Description: Leads to living room, dining room, kitchen
- Level: First
- Area: 176.32 Square Feet
- Dimensions: 23.2 x 7.6
Family room
- Description: Leads to breakfast nook, half bath
- Level: First
- Area: 277.84 Square Feet
- Dimensions: 18.4 x 15.1
Kitchen
- Description: Leads to dining room and entrance hall
- Level: First
- Area: 167.4 Square Feet
- Dimensions: 13.5 x 12.4
Laundry
- Description: Leads to hall, loft, primary bedroom
- Level: Second
- Area: 41.31 Square Feet
- Dimensions: 5.1 x 8.1
Living room
- Description: Leads to dining room, entrance hall
- Level: First
- Area: 159.6 Square Feet
- Dimensions: 12 x 13.3
Loft
- Description: Leads to hall, laundry room
- Level: Second
- Area: 249.2 Square Feet
- Dimensions: 17.8 x 14
Other
- Description: Garage leads to family room, hall
- Level: First
- Area: 378.18 Square Feet
- Dimensions: 19.8 x 19.1
Other
- Description: WIC Leads to primary bathroom
- Level: Second
- Area: 35.35 Square Feet
- Dimensions: 8.6 x 4.11
Other
- Description: WIC Leads to primary bathroom
- Level: Second
- Area: 138.6 Square Feet
- Dimensions: 9.9 x 14
Heating
- Central
Cooling
- Central Air
Appliances
- Included: Disposal, Dishwasher, Gas Range, Gas Water Heater, Instant Hot Water, Water Heater
- Laundry: Laundry Room
Features
- Flooring: Carpet, Hardwood, Tile, Vinyl
- Fireplace features: Gas Log
- Common walls with other units/homes: No Common Walls
Interior area
- Total structure area: 2,482
- Total interior livable area: 2,482 sqft
- Finished area above ground: 2,482
- Finished area below ground: 0
Property
Parking
- Total spaces: 4
- Parking features: Garage Faces Front, Garage, Garage Door Opener
- Garage spaces: 2
- Uncovered spaces: 2
Features
- Levels: Two
- Stories: 2
- Patio & porch: Patio, Porch, Screened, See Remarks
- Exterior features: Private Yard, Fenced Yard
- Spa features: None
- Fencing: Fenced
Lot
- Size: 9,147 Square Feet
- Features: Cul-De-Sac
Details
- Parcel number: 0850055474
- Zoning: PDR 2.720
- Special conditions: Standard
Construction
Type & style
- Home type: SingleFamily
- Architectural style: Traditional,Transitional
- Property subtype: Single Family Residence
Materials
- Fiber Cement, ICFs (Insulated Concrete Forms), Stone, Vinyl Siding
- Foundation: Slab
- Roof: Shingle
Condition
- New construction: No
- Year built: 2012
Utilities & green energy
- Sewer: Public Sewer
- Water: Public
- Utilities for property: Electricity Connected, Natural Gas Connected, Sewer Connected, Water Connected
Community & HOA
Community
- Features: Clubhouse, Park, Pool, Tennis Court(s)
- Security: Smoke Detector(s)
- Subdivision: Ashton Hall
HOA
- Has HOA: No
- Amenities included: Gas
Location
- Region: Durham
Financial & listing details
- Price per square foot: $177/sqft
- Tax assessed value: $457,018
- Annual tax amount: $3,816
- Date on market: 6/19/2025
- Listing agreement: Exclusive Right To Sell
- Listing terms: Cash,Conventional,FHA,VA Loan
- Road surface type: Asphalt
Price history
| Date | Event | Price |
|---|---|---|
| 9/25/2025 | Sold | $440,000-1.1%$177/sqft |
Source:  Doorify MLS #10104332 Report a problem Doorify MLS #10104332 Report a problem | ||
| 9/4/2025 | Pending sale | $445,000$179/sqft |
Source: Doorify MLS #10104332 Report a problem | ||
| 8/30/2025 | Price change | $445,000-3.3%$179/sqft |
Source: Doorify MLS #10104332 Report a problem | ||
| 7/2/2025 | Price change | $460,000-3.2%$185/sqft |
Source: Doorify MLS #10104332 Report a problem | ||
| 6/19/2025 | Listed for sale | $475,000+113%$191/sqft |
Source: Doorify MLS #10104332 Report a problem | ||
| 1/2/2013 | Sold | $223,000$90/sqft |
Source: Public Record Report a problem | ||
Public tax history
| Year | Property taxes | Tax assessment |
|---|---|---|
| 2025 | $4,530 +18.7% | $457,018 +67% |
| 2024 | $3,817 +6.5% | $273,610 |
| 2023 | $3,584 +2.3% | $273,610 |
| 2022 | $3,502 +0.5% | $273,610 |
| 2021 | $3,486 +2.4% | $273,610 |
| 2020 | $3,403 | $273,610 |
| 2019 | $3,403 | $273,610 +13.1% |
| 2018 | $3,403 +4.5% | $241,820 |
| 2017 | $3,256 +3.5% | $241,820 |
| 2016 | $3,146 | $241,820 -3.3% |
| 2015 | $3,146 -9.1% | $250,048 |
| 2014 | $3,461 | $250,048 |
| 2013 | -- | $250,048 +4863.2% |
| 2012 | -- | $5,038 |
| 2011 | $66 | $5,038 |
Find assessor info on the county website
Neighborhood: 27703
Nearby homes
- $491,9003 bd3 ba2.7k sqft9 Faircroft Ct, Durham, NC 27703Off Market
- $463,2003 bd2 ba2.7k sqft5 Faircroft Ct, Durham, NC 27703Off Market
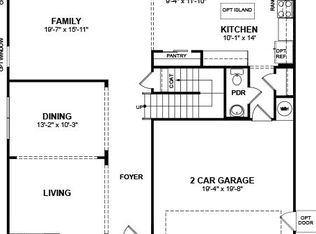
- $364,2003 bd3 ba1.7k sqft117 Glenview Ln, Durham, NC 27703Off Market
- $428,0004 bd3 ba2.5k sqft115 Glenview Ln, Durham, NC 27703Off Market
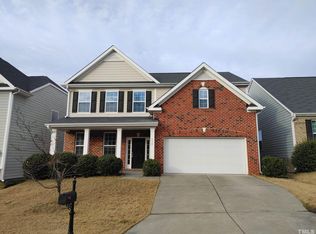
- $428,0004 bd3 ba2.5k sqft119 Glenview Ln, Durham, NC 27703Off Market
- $428,6004 bd2 ba2.4k sqft113 Glenview Ln, Durham, NC 27703Off Market
- $---- bd-- ba-- sqft1227 S Mineral Springs Rd, Durham, NC 27703Off Market
- $442,7003 bd3 ba2.4k sqft11 Faircroft Ct, Durham, NC 27703Off Market
Nearby schools
GreatSchools rating
- 5/10Spring Valley Elementary SchoolGrades: PK-5Distance: 0.9 mi
- 5/10Neal MiddleGrades: 6-8Distance: 2.8 mi
- 2/10Southern School of Energy and SustainabilityGrades: 9-12Distance: 2.6 mi
Schools provided by the listing agent
- Elementary: Durham - Spring Valley Elementary School
- Middle: Durham - Neal Middle
- High: Durham - Southern School of Energy and Sustainability
Source: Doorify MLS. This data may not be complete. We recommend contacting the local school district to confirm school assignments for this home.
Get a cash offer in 3 minutes
Find out how much your home could sell for in as little as 3 minutes with a no-obligation cash offer.
Estimated market value
$436,300
Get a cash offer in 3 minutes
Find out how much your home could sell for in as little as 3 minutes with a no-obligation cash offer.
Estimated market value
$436,300
- North Carolina
- Durham County
- Durham
- 27703
- 7 Faircroft Ct
