More space. More comfort. More life! Start a new chapter is this expansive 4200 sq. ft home w/ 3 car garage nestled on a quiet cul-de-sac & backing to breathtaking nature views! Open concept floor plan designed for every day living & entertaining. Every room in this home is spacious. Real hardwood flooring thru-out main level and 2nd floor. First floor offers separate living/dining rooms. HUGE kitchen overflowing w/cabinet space & generous amount of corian counters. Expansive center island for easy cooking & baking. SS appliances & walk-in pantry. 2 story Family room w/wood burning fireplace & over sized 2 story windows. First floor office ideal for work from home option. Spacious laundry room on main floor. Dual staircases allow for easy access to 4 generous sized bedrooms. Primary bedroom offers en-suite bath with dual sinks, jacuzzi tub, separate walk-in shower and two large closets. Bedrooms 2&3 share a Jack/Jill bath. Bedroom 4 offers a Princess bath w/jacuzzi tub/shower. Full unfinished English basement w/ roughed in plumbing & 9ft ceilings ready for your ideas. Enjoy the views from your private deck. Tons of backyard space for soccer games, barbecues, gardening & summer celebrations or even add a pool. Ideal location- a hop & a skip to 2 golf courses, play park, nature lovers walking/biking paths. Minutes to restaurants, retail shops & CL train station. Sought after District 47 & 155 Schools.
Contingent
$624,990
7 Fairhaven Ct, Lake In The Hills, IL 60156
4beds
4,204sqft
Single Family Residence
Built in 2007
0.5 Acres Lot
$627,200 Zestimate®
$149/sqft
$-- HOA
What's special
Walk-in pantryPrivate deckQuiet cul-de-sacOpen concept floor planSs appliancesJacuzzi tubTwo large closets
- 52 days
- 49
- 4
Zillow last checked:
Listing updated:
Listed by:
Corinne Neukirch, SFR 224-623-2585,
@properties Christie's International Real Estate
Source: MRED as distributed by MLS GRID,MLS#: 12682935
Facts & features
Interior
Bedrooms & bathrooms
- Bedrooms: 4
- Bathrooms: 4
- Full bathrooms: 3
- 1/2 bathrooms: 1
Rooms
- Room types: Office, Eating Area, Foyer
Primary bedroom
- Features: Flooring (Hardwood), Bathroom (Whirlpool & Sep Shwr)
- Level: Second
- Area: 342 Square Feet
- Dimensions: 18X19
Bedroom 2
- Features: Flooring (Hardwood)
- Level: Second
- Area: 192 Square Feet
- Dimensions: 12X16
Bedroom 3
- Features: Flooring (Hardwood)
- Level: Second
- Area: 195 Square Feet
- Dimensions: 15X13
Bedroom 4
- Features: Flooring (Hardwood)
- Level: Second
- Area: 143 Square Feet
- Dimensions: 13X11
Dining room
- Features: Flooring (Hardwood)
- Level: Main
- Area: 187 Square Feet
- Dimensions: 11X17
Eating area
- Features: Flooring (Hardwood)
- Level: Main
- Area: 126 Square Feet
- Dimensions: 14X9
Family room
- Features: Flooring (Hardwood)
- Level: Main
- Area: 340 Square Feet
- Dimensions: 20X17
Foyer
- Features: Flooring (Hardwood)
- Level: Main
- Area: 15 Square Feet
- Dimensions: 3X5
Kitchen
- Features: Kitchen (Eating Area-Breakfast Bar, Eating Area-Table Space, Island, Pantry-Walk-in), Flooring (Hardwood)
- Level: Main
- Area: 442 Square Feet
- Dimensions: 26X17
Laundry
- Features: Flooring (Ceramic Tile)
- Level: Main
- Area: 84 Square Feet
- Dimensions: 12X7
Living room
- Features: Flooring (Hardwood)
- Level: Main
- Area: 342 Square Feet
- Dimensions: 19X18
Office
- Features: Flooring (Hardwood)
- Level: Main
- Area: 195 Square Feet
- Dimensions: 13X15
Heating
- Natural Gas
Cooling
- Central Air
Appliances
- Included: Range, Microwave, Dishwasher, Refrigerator, Disposal, Cooktop
- Laundry: Main Level, Gas Dryer Hookup, Electric Dryer Hookup
Features
- Vaulted Ceiling(s), Built-in Features, Walk-In Closet(s), High Ceilings, Open Floorplan
- Flooring: Hardwood
- Windows: Screens
- Basement: Unfinished,Full
- Number of fireplaces: 1
- Fireplace features: Wood Burning, Family Room
Interior area
- Total structure area: 6,433
- Total interior livable area: 4,204 sqft
Property
Parking
- Total spaces: 3
- Parking features: Concrete, Garage Door Opener, Yes, Garage Owned, Attached, Garage
- Attached garage spaces: 3
- Has uncovered spaces: Yes
Accessibility
- Accessibility features: No Disability Access
Features
- Stories: 2
- Patio & porch: Deck
- Exterior features: Dog Run
- Has view: Yes
- View description: Water
- Has water view: Yes
- Water view: Water
Lot
- Size: 0.5 Acres
- Dimensions: 39x190x63x191x125
- Features: Cul-De-Sac, Nature Preserve Adjacent, Wetlands, Irregular Lot
Details
- Parcel number: 1814479011
- Special conditions: None
- Other equipment: Sump Pump
Construction
Type & style
- Home type: SingleFamily
- Architectural style: Traditional
- Property subtype: Single Family Residence
Materials
- Vinyl Siding, Brick
- Foundation: Concrete Perimeter
- Roof: Asphalt
Condition
- New construction: No
- Year built: 2007
Utilities & green energy
- Sewer: Public Sewer
- Water: Public
Community & HOA
Community
- Features: Lake, Curbs, Sidewalks, Street Lights, Street Paved
- Security: Carbon Monoxide Detector(s)
- Subdivision: Cheswick Place
HOA
- Services included: None
Location
- Region: Lake In The Hills
Financial & listing details
- Price per square foot: $149/sqft
- Tax assessed value: $526,554
- Annual tax amount: $13,737
- Date on market: 7/13/2026
- Ownership: Fee Simple
Estimated market value
$627,200
$596,000 - $659,000
$4,025/mo
Price history
| Date | Event | Price |
|---|---|---|
| 7/21/2026 | Contingent | $624,990$149/sqft |
Source:  MRED as distributed by MLS GRID #12682935 Report a problem MRED as distributed by MLS GRID #12682935 Report a problem | ||
| 7/13/2026 | Listed for sale | $624,990+12.8%$149/sqft |
Source: MRED as distributed by MLS GRID #12682935 Report a problem | ||
| 3/1/2007 | Sold | $554,012$132/sqft |
Source: Public Record Report a problem | ||
Public tax history
| Year | Property taxes | Tax assessment |
|---|---|---|
| 2025 | $13,737 +2.2% | $175,518 +8.4% |
| 2024 | $13,435 +3.5% | $161,932 +11.3% |
| 2023 | $12,987 +5.4% | $145,465 +9.8% |
| 2022 | $12,326 +4.3% | $132,458 +6.2% |
| 2021 | $11,819 +1.1% | $124,749 +2.7% |
| 2020 | $11,687 | $121,422 +2.6% |
| 2019 | -- | $118,322 -8% |
| 2018 | $12,927 -14.1% | $128,654 -8% |
| 2017 | $15,055 -0.2% | $139,876 +5.2% |
| 2016 | $15,085 | $132,987 +1.9% |
| 2013 | $15,085 | $130,538 -12.6% |
| 2011 | -- | $149,398 +5.3% |
| 2010 | -- | $141,865 -19.2% |
| 2009 | -- | $175,601 |
| 2008 | -- | $175,601 +14794.1% |
| 2006 | -- | $1,179 +4.8% |
| 2005 | $90 | $1,125 |
Find assessor info on the county website
Monthly payment
Est. payment
Payment breakdown
Explore the cost of this home by adjusting the details. Changes won't be saved.Climate risks
Neighborhood: 60156
Nearby schools
Schools provided by the listing agent
- Elementary: Woods Creek Elementary School
- Middle: Richard F Bernotas Middle School
- High: Crystal Lake Central High School
- District: 47
Source: MRED as distributed by MLS GRID. This data may not be complete. We recommend contacting the local school district to confirm school assignments for this home.
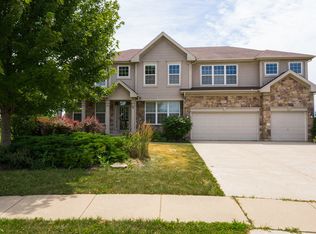
- $592,800-- bd-- ba4.3k sqft5 Fairhaven Ct, Lake In The Hills, IL 60156Off Market
- $589,7004 bd4 ba4.2k sqft8 Fairhaven Ct, Lake In The Hills, IL 60156Off Market
- $316,0003 bd3 ba1.7k sqft18 Ronan Ct, Lake In The Hills, IL 60156Off Market
- $269,0003 bd3 ba1.7k sqft20 Ronan Ct, Lake In The Hills, IL 60156Sold

Similar homes
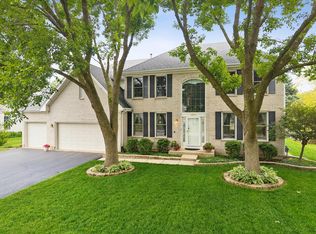
- $649,5005 bd4 ba5.3k sqft1616 Rolling Hills Dr, Crystal Lake, IL 60014Active
 MLS ID #12741282, Dawn Hinton, Berkshire Hathaway HomeServices Starck Real Estate. MRED as distributed by MLS GRID
 - $624,9005 bd4 ba4.5k sqft10355 Aldridge Dr, Huntley, IL 60142Active
 MLS ID #12727249, Pradeep Singh, Royal Family Real Estate. MRED as distributed by MLS GRID
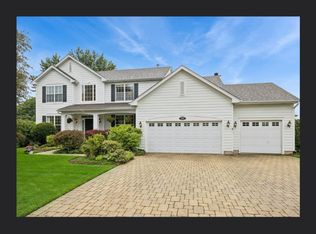
 - $615,0004 bd3 ba4.8k sqft260 Summerdale Ln, Algonquin, IL 60102Active
 MLS ID #12744561, Mary Hoffman, Baird & Warner. MRED as distributed by MLS GRID
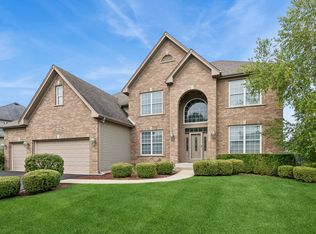
 - $649,9005 bd4 ba3.3k sqft1790 Queensport Dr, Crystal Lake, IL 60014Active
 MLS ID #12723609, Joseph Woodbury, Baird & Warner. MRED as distributed by MLS GRID
