Skip main navigation
Sold for $835,000
  • Listing Provided by: Real Broker
    Bought with: Realty One Group West
    $835,000

    7 Fairside #10, Irvine, CA 92614

    3beds
    1,253sqft
    Condominium
    Built in 1983
    -- sqft lot
    $970,400 Zestimate®
    $666/sqft
    $4,195 Estimated rent

    Home value

    $970,400

    $922,000 - $1.02M

    $4,195/mo

    Zestimate® history
    Loading
    Loading...

    Owner options

    List your home for rent

    $4,195/mo

    Rent Zestimate®

    Find your next renter with Zillow Rental Manager. Plus, with online applications, you can quickly screen prospective tenants – for free.

    Learn more

    $4,195/mo

    Rent Zestimate®

    Refinance and save

    $5,547/mo

    Est. payment

    Refinancing to a lower rate could help reduce your monthly payments and save thousands over the life of the loan.

    See today's rates

    $5,547/mo

    Est. payment

    Explore your selling options

    Work with a Zillow partner agent

    Leverage their expertise and Zillow's premium Showcase listings to get your home seen by more buyers.

    Get started

    List with your own agent

    Get your home in front of millions of buyers by listing it on Zillow.

    Learn how to do it

    Sell it yourself

    Take full control of how buyers see your home on Zillow by listing For Sale by Owner (FSBO).

    List your home

    What's special

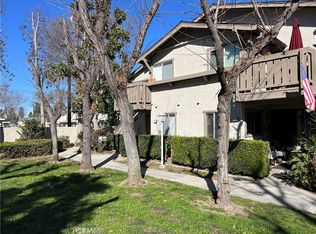
    Welcome to 7 Fairside, a delightful townhome nestled in the highly sought-after Woodbridge neighborhood of Irvine. This charming residence offers a comfortable and convenient living experience with its 3 bedrooms and 1.5 bathrooms. Step inside to discover the timeless elegance of hardwood flooring and tile on the first floor, creating an inviting atmosphere throughout. The cozy living room welcomes you with a warm fireplace, providing the perfect ambiance for relaxation and social gatherings. The open kitchen, complete with a delightful nook, is a dream for culinary enthusiasts. It boasts a walk-in pantry and a separate laundry room, ensuring added convenience in your daily routines. As you ascend to the upper level, you'll be greeted by a remarkably spacious master bedroom, offering a tranquil retreat after a long day. Additionally, there are two secondary bedrooms and a hallway bathroom, providing ample space for family, guests, or even a home office. Step outside to the back courtyard, where you'll find a private oasis that invites you to enjoy the outdoors in peace and tranquility. The property also features a storage closet equipped with a water softener system, providing additional storage space and a water heater. Beyond the fence, you'll discover two designated parking spots, ensuring ultimate convenience for residents and their guests. Woodbridge is renowned for its central location, offering proximity to a wide range of community amenities, shopping centers, renowned restaurants, and exceptional schools. Commuting is a breeze with easy access to the nearby 405 freeway. Moreover, this condo enjoys the closest proximity to the Blue Lake Swim Club, known for being the nicest pool in the neighborhood. Open 24 hours and offering amenities such as wifi, a diving board, a junior Olympics pool, a baby pool, and a Jacuzzi, the Blue Lake Swim Club promises endless aquatic enjoyment for residents. Additionally, Blue Lake Park is where association camps and sports activities take place, adding to the community's vibrant and family-friendly atmosphere.

    Zillow last checked:

    Listing updated:

    Listing Provided by:

    Chris Kwon DRE #01918857 619-248-6434,

    Real Broker,

    Orawan Kwon DRE #02179746,

    Real Broker

    Bought with:

    Seema Arora, DRE #01983888

    Realty One Group West

    Source: CRMLS,MLS#: PW23115319MLS LogoOriginating MLS: California Regional MLS

    Facts & features

    Interior

    Bedrooms & bathrooms
    • Bedrooms: 3
    • Bathrooms: 2
    • Full bathrooms: 1
    • 1/2 bathrooms: 1
    • Main level bathrooms: 1
    Bedroom
    • Features: All Bedrooms Up
    Bathroom
    • Features: Bathroom Exhaust Fan, Granite Counters, Remodeled, Tub Shower, Upgraded
    Heating
    • Central
    Cooling
    • Central Air
    Appliances
    • Included: Dishwasher, Disposal, Gas Oven, Gas Range, Microwave, Refrigerator, Water Heater
    • Laundry: Inside, In Kitchen, Laundry Room
    Features
    • Breakfast Area, Eat-in Kitchen, Granite Counters, Open Floorplan, Pantry, Storage, All Bedrooms Up
    • Flooring: Tile, Wood
    • Has fireplace: Yes
    • Fireplace features: Family Room
    • Common walls with other units/homes: 2+ Common Walls
    Interior area
    • Total interior livable area: 1,253 sqft

    Property

    Parking
    • Total spaces: 2
    • Parking features: Assigned, Carport
    • Carport spaces: 2
    Features
    • Levels: Two
    • Stories: 2
    • Entry location: 1
    • Patio & porch: Rear Porch, Front Porch
    • Has private pool: Yes
    • Pool features: Community, Private, Association
    • Has spa: Yes
    • Spa features: Association, Community, Private
    • Has view: Yes
    • View description: Neighborhood
    Lot
    • Features: 0-1 Unit/Acre
    Details
    • Parcel number: 93861070
    • Special conditions: Standard

    Construction

    Type & style
    • Home type: Condo
    • Property subtype: Condominium
    • Attached to another structure: Yes
    Materials
    • Foundation: Slab
    • Roof: Composition
    Condition
    • Updated/Remodeled,Turnkey
    • New construction: No
    • Year built: 1983

    Utilities & green energy

    • Sewer: Public Sewer
    • Water: Public
    • Utilities for property: Electricity Connected, Sewer Connected, Water Connected

    Community & neighborhood

    Security
    • Security features: Carbon Monoxide Detector(s), Smoke Detector(s)
    Community
    • Community features: Curbs, Street Lights, Sidewalks, Pool
    Location
    • Region: Irvine
    • Subdivision: Somerset (St)

    HOA & financial

    HOA
    • Has HOA: Yes
    • HOA fee: $354 monthly
    • Amenities included: Call for Rules, Clubhouse, Fire Pit, Maintenance Grounds, Insurance, Management, Outdoor Cooking Area, Barbecue, Picnic Area, Playground, Pool, Spa/Hot Tub
    • Association name: Somerset
    • Association phone: 949-450-0202
    • Second HOA fee: $130 monthly
    • Second association name: Wva
    • Second association phone: 949-786-1800

    Other

    Other facts
    • Listing terms: Cash,Conventional
    • Road surface type: Paved

    Price history

    DateEventPrice
    2/27/2026Listing removed$4,000$3/sqft
    Source: Zillow Rentals Report a problem
    2/13/2026Listed for rent$4,000$3/sqft
    Source: Zillow Rentals Report a problem
    9/13/2023Sold$835,000$666/sqft
    Source: CRMLS #PW23115319 Report a problem
    9/3/2023Contingent$835,000$666/sqft
    Source: CRMLS #PW23115319 Report a problem
    8/16/2023Listed for sale$835,000-1.8%$666/sqft
    Source: CRMLS #PW23115319 Report a problem
    8/2/2023Contingent$850,000$678/sqft
    Source: CRMLS #PW23115319 Report a problem
    6/28/2023Listed for sale$850,000+33.9%$678/sqft
    Source: CRMLS #PW23115319 Report a problem
    5/20/2021Sold$635,000+30.5%$507/sqft
    Source: Public Record Report a problem
    7/17/2015Sold$486,500-0.7%$388/sqft
    Source: Public Record Report a problem
    6/19/2015Pending sale$489,990$391/sqft
    Source: Re/Max Premier Realty #OC15092275 Report a problem
    5/1/2015Listed for sale$489,990$391/sqft
    Source: Re/Max Premier Realty #OC15092275 Report a problem
    11/18/2014Listing removed$489,990$391/sqft
    Source: RE/MAX PREMIER REALTY #OC14130975 Report a problem
    9/16/2014Listed for sale$489,990$391/sqft
    Source: RE/MAX PREMIER REALTY #OC14130975 Report a problem

    Public tax history

    YearProperty taxesTax assessment
    2025$9,222 +2.1%$851,700 +2%
    2024$9,032 +26.6%$835,000 +26.4%
    2023$7,135 +1.9%$660,654 +2%
    2022$6,999 +21.7%$647,700 +21.8%
    2021$5,749 +0.6%$531,641 +1%
    2020$5,717 $526,190 +2%
    2019$5,717 +2.3%$515,873 +2%
    2018$5,591 +3.9%$505,758 +2%
    2017$5,379 $495,842 +2%
    2016$5,379 +4.6%$486,120 +94.6%
    2015$5,145 +97.9%$249,820 +2%
    2014$2,600 $244,927 +0.5%
    2013-- $243,821 +2%
    2012-- $239,041 +2%
    2011-- $234,354 +0.8%
    2010-- $232,603 -0.2%
    2009-- $233,156 +2%
    2008-- $228,585 +2%
    2007-- $224,103 +2%
    2006-- $219,709 +2%
    2005-- $215,401 +2%
    2004-- $211,178 +1.9%
    2003-- $207,308 +2%
    2002-- $203,244 +2%
    2001$2,044 +1.3%$199,259 +2%
    2000$2,018 $195,352

    Find assessor info on the county website

    Neighborhood: Woodbridge

    Nearby schools

    GreatSchools rating
    Get a cash offer in 3 minutes
    Find out how much your home could sell for in as little as 3 minutes with a no-obligation cash offer.
    Estimated market value
    $970,400
    Get a cash offer in 3 minutes
    Find out how much your home could sell for in as little as 3 minutes with a no-obligation cash offer.
    Estimated market value
    $970,400