Skip main navigation
Closed
  • Listed by: EXP Realty • Hvizda Realty Group
    Bought with: Hometown Property Group
    $515,000

    7 Fairway Drive, Franklin, NH 03235

    3beds
    2,016sqft
    Single Family Residence
    Built in 2007
    1.8 Acres Lot
    $519,500 Zestimate®
    $255/sqft
    $3,463 Estimated rent

    Home value

    $519,500

    $452,000 - $597,000

    $3,463/mo

    Zestimate® history
    Loading
    Loading...

    Owner options

    List your home for rent

    $3,463/mo

    Rent Zestimate®

    Find your next renter with Zillow Rental Manager. Plus, with online applications, you can quickly screen prospective tenants – for free.

    Learn more

    $3,463/mo

    Rent Zestimate®

    Refinance and save

    $2,894/mo

    Est. payment

    Refinancing to a lower rate could help reduce your monthly payments and save thousands over the life of the loan.

    See today's rates

    $2,894/mo

    Est. payment

    Explore your selling options

    Work with a Zillow partner agent

    Leverage their expertise and Zillow's premium Showcase listings to get your home seen by more buyers.

    Get started

    List with your own agent

    Get your home in front of millions of buyers by listing it on Zillow.

    Learn how to do it

    Sell it yourself

    Take full control of how buyers see your home on Zillow by listing For Sale by Owner (FSBO).

    List your home

    What's special

    Beautiful south westerly viewsTwo-car attached garageStunning sunsetsHardwood floors throughoutThree bedroomsFilled with natural light
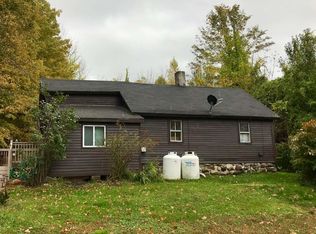
    This 2007 colonial has been so well maintained it still feels new! This home has everything you could want offering three bedrooms and two and a half baths. The home also features a two-car attached garage and a thoughtfully designed layout ideal for everyday living and entertaining. The open concept kitchen, dining, and living area is filled with natural light and showcases hardwood floors throughout, centered around a cozy gas fireplace that adds warmth and character. The first floor laundry enhances convenience, while the spacious primary suite serves as a private retreat with a full bath and walk in closet. Beautiful mature landscaping surrounds the home, creating a sense of privacy and curb appeal. Set on just under two acres, the property offers beautiful south westerly views, providing stunning sunsets and glimpses of Kearsarge and Ragged mountain. For the outdoor enthusiast it is set in close proximity to the rail trail and other parks for hiking and biking. A truly inviting home that feels both comfortable and timeless in a peaceful setting. Delayed showings begin on January 10.

    Zillow last checked:

    Listing updated:

    Listed by:

    Hvizda Realty Group,

    EXP Realty Cell:603-557-6661

    Bought with:

    Ann Dippold

    Hometown Property Group

    Source: PrimeMLS,MLS#: 5073115MLS Logo

    Facts & features

    Interior

    Bedrooms & bathrooms
    • Bedrooms: 3
    • Bathrooms: 3
    • Full bathrooms: 2
    • 1/2 bathrooms: 1
    Heating
    • Propane, Forced Air, Hot Air
    Cooling
    • Central Air
    Appliances
    • Included: Dishwasher, Dryer, Gas Range, Refrigerator, Washer, Instant Hot Water, Exhaust Fan
    • Laundry: 1st Floor Laundry
    Features
    • Ceiling Fan(s), Dining Area, Kitchen/Dining, Primary BR w/ BA, Natural Light, Walk-In Closet(s), Programmable Thermostat
    • Flooring: Combination, Hardwood, Laminate
    • Windows: Blinds, Screens
    • Basement: Bulkhead,Concrete,Concrete Floor,Full,Exterior Stairs,Storage Space,Sump Pump,Unfinished,Interior Access,Basement Stairs,Interior Entry
    • Has fireplace: Yes
    • Fireplace features: Gas
    Interior area
    • Total structure area: 2,016
    • Total interior livable area: 2,016 sqft
    • Finished area above ground: 2,016
    • Finished area below ground: 0

    Property

    Parking
    • Total spaces: 4
    • Parking features: Paved, Driveway, Parking Spaces 4
    • Garage spaces: 2
    • Has uncovered spaces: Yes
    Accessibility
    • Accessibility features: 1st Floor 3/4 Bathroom, Laundry Access w/No Steps, Mailbox Access w/No Steps, Bathroom w/Step-in Shower, Bathroom w/Tub, Grab Bars in Bathroom, Handicap Modified, Paved Parking, 1st Floor Laundry
    Features
    • Levels: Two
    • Stories: 2
    • Exterior features: Deck
    • Has view: Yes
    • View description: Mountain(s)
    • Waterfront features: Lake Access
    • Frontage length: Road frontage: 633
    Lot
    • Size: 1.8 Acres
    • Features: City Lot, Corner Lot, Country Setting, Landscaped, Level, Open Lot, Sloped, Trail/Near Trail, Views, Near Shopping, Neighborhood, Near Hospital
    Details
    • Additional structures: Outbuilding
    • Parcel number: FRKNM121B403L16
    • Zoning description: Res
    • Other equipment: Standby Generator

    Construction

    Type & style
    • Home type: SingleFamily
    • Architectural style: Colonial
    • Property subtype: Single Family Residence
    Materials
    • Fiberglss Batt Insulation, Wood Frame, Vinyl Siding
    • Foundation: Concrete
    • Roof: Architectural Shingle
    Condition
    • New construction: No
    • Year built: 2007

    Utilities & green energy

    • Electric: 200+ Amp Service, Circuit Breakers, Generator
    • Sewer: 1000 Gallon, Septic Design Available
    • Utilities for property: Phone, Cable, Cable Available, Propane, Underground Gas, Underground Utilities

    Community & HOA

    Community
    • Security: Carbon Monoxide Detector(s), Hardwired Smoke Detector
    Location
    • Region: Franklin

    Financial & listing details

    • Price per square foot: $255/sqft
    • Tax assessed value: $454,100
    • Annual tax amount: $8,005
    • Date on market: 1/5/2026
    • Road surface type: Paved

    Price history

    DateEventPrice
    2/23/2026Sold$515,000-1.9%$255/sqft
    Source: PrimeMLS #5073115 Report a problem
    1/16/2026Contingent$525,000$260/sqft
    Source: eXp Realty #5073115 Report a problem
    1/5/2026Listed for sale$525,000+133.3%$260/sqft
    Source: PrimeMLS #5073115 Report a problem
    4/7/2010Sold$225,000$112/sqft
    Source: Public Record Report a problem

    Public tax history

    YearProperty taxesTax assessment
    2024$7,788 +5.5%$454,100
    2023$7,384 +11.8%$454,100 +67.6%
    2022$6,607 +5.5%$270,900 -1.2%
    2020$6,265 +1.6%$274,300
    2019$6,164 +4.2%$274,300 +1.8%
    2018$5,916 +0.5%$269,400 +17%
    2017$5,886 +1.3%$230,300 +0%
    2016$5,808 +44.5%$230,200 +42.9%
    2015$4,020 -19.5%$161,140 -30.6%
    2011$4,995 +3.8%$232,100 +2%
    2010$4,811 -13.3%$227,600 -15.5%
    2009$5,547 +14.5%$269,400
    2008$4,844 $269,400
    Find assessor info on the county website

    Neighborhood: 03235

    Nearby schools

    GreatSchools rating
    Schools provided by the listing agent
    • Elementary: Paul A. Smith School
    • High: Franklin High School
    • District: Franklin/Hill Sch Dsct SAU #18

    Source: PrimeMLS. This data may not be complete. We recommend contacting the local school district to confirm school assignments for this home.

    Get pre-qualified for a loan
    At Zillow Home Loans, we can pre-qualify you in as little as 5 minutes with no impact to your credit score.

    An equal housing lender. NMLS #10287.