Skip main navigation
Sold for $1,205,000
  • $1,205,000

    7 Falling Water Ct, Reisterstown, MD 21136

    6beds
    7,718sqft
    Single Family Residence
    Built in 1999
    3.6 Acres Lot
    $1,416,500 Zestimate®
    $156/sqft
    $6,976 Estimated rent

    Home value

    $1,416,500

    $1.30M - $1.57M

    $6,976/mo

    Zestimate® history
    Loading
    Loading...

    Owner options

    List your home for rent

    $6,976/mo

    Rent Zestimate®

    Find your next renter with Zillow Rental Manager. Plus, with online applications, you can quickly screen prospective tenants – for free.

    Learn more

    $6,976/mo

    Rent Zestimate®

    Refinance and save

    $6,629/mo

    Est. payment

    Refinancing to a lower rate could help reduce your monthly payments and save thousands over the life of the loan.

    See today's rates

    $6,629/mo

    Est. payment

    Explore your selling options

    Work with a Zillow partner agent

    Leverage their expertise and Zillow's premium Showcase listings to get your home seen by more buyers.

    Get started

    List with your own agent

    Get your home in front of millions of buyers by listing it on Zillow.

    Learn how to do it

    Sell it yourself

    Take full control of how buyers see your home on Zillow by listing For Sale by Owner (FSBO).

    List your home

    What's special

    Gas fireplaceNice viewDouble doorDouble vanityBrand new roofLaundry roomMud room
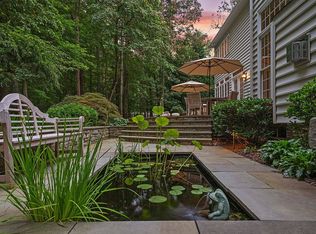
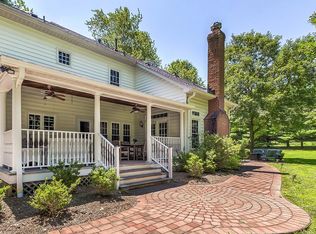
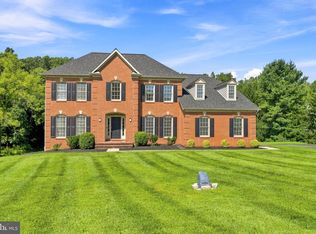
    WHERE TO START ON THIS BEAUTY??? WITH OVER 8000 SQ FT YOU HAVE SPACE GALORE! LOADS OF NATURAL LIGHT FROM THE ABUNDANCE OF WINDOWS ADDS TO THE BEAUTY AND CHARM OF THIS HOME. THE HOUSE HAS BEEN FRESHLY PAINTED AND UPGRADED WITH NEW CARPET THROUGHOUT. COME IN THROUGH YOUR 3 CAR GARAGE OR THE FRONT DOOR TO THE MAIN LEVEL. YOUR GARAGE ENTERS INTO A MUD ROOM ,WITH A 1/2 BATH AND SEPERATE LAUNDRY ROOM . THEN WALK INTO YOUR BEAUTIFUL KITCHEN WITH TONS OF WINDOWS AND ROOM FOR A HUGE TABLE . OH AND LET’S NOT FORGET ABOUT THE 2 PANTRIES. IN ADDITION , THE MAIN LEVEL INCLUDES A HUGE FAMILY ROOM WITH GAS FIREPLACE. TWO DOUBLE DOORS WILL LEAD YOU TO GET TO YOUR DECK AND PATIO, ALSO YOUR SUNROOM IS RIGHT OFF THE SIDE OF THE FAMILY ROOM! LARGE DINING ROOM WITH PILLARDS. LIVING ROOM THAT HAS A DOUBLE DOOR TO ENTER THE CONSERVATORY WITH WINDOWS GALORE. TWO STAIRCASES, ONE AT THE MAIN ENTRANCE AND ONE IN THE KITCHEN. BEDROOM AND FULL BATH ON MAIN LEVEL TO FINISH IT OFF. I FORGOT TO MENTION A TON OF STORAGE!!!!! ALL BEDROOMS (6) HAVE THEIR OWN BATHROOMS! THE PRIMARY BEDROOM IS ITS OWN OASIS. THERE IS A BEDROOM AREA THEN A SITTING AREA THAT HAS PILLARDS AND BUILT-INS. WALK-IN CLOSET IS HUMONGOUS!!! PRIMARY BATH HAS SEPARATE SOAKING TUB, DOUBLE VANITY AND SEPARATE ROOM FOR TOILET AND BIDET. HAVE I TALKED ABOUT THE BASEMENT YET???? IN-LAW SUITE WITH SEPERATE EAT-IN KITCHEN, FAMILY ROOM, LIVING ROOM, BEDROOM AND FULL BATH. ALSO INCLUDES ITS OWN LAUNDRY ROOM THAT IS READY TO ADD THE WASHER AND DRYER. ADDITIONAL BASEMENT SPACE COULD BE USED AS AN OFFICE AND OTHER ROOM THAT COULD BE USED AS A LIBRARY OR SECOND OFFICE OR WHATEVER YOU WANT! IN-LAW SUITE HAS SEPERATE ENTRANCE THAT LEADS TO THE SIDE OF THE HOUSE. THIS HOUSE BRINGS SO MUCH SUNSHINE IN FROM ALL THE WINDOWS IT IS SO BEAUTIFUL AND SURREAL. COME OUT BACK AND SIT ON ONE OF YOUR TWO DECKS OR PATIO AND ENJOY THE NICE VIEW OF TREES IN THE BACKYARD. NICE FLAT LAND IN THE BACKYARD PERFECT FOR MAYBE A POOL OR PLAYING SPORTS. BRAND NEW ROOF INSTALLED LAST YEAR. NEW WELL WITH A YIELD OF 4.9 GALLONS/MIN WITHIN THE LAST 5 YEARS. AND WAIT FOR IT........4 ZONED HEATING SYSTEMS-2 GAS HEATERS AND 2 HEAT PUMPS. AND SO MUCH MORE!!!! PICTURES WITH FURNITURE IN IT HAS BEEN VIRTUALLY STAGED.

    Zillow last checked:

    Listing updated:

    Listed by:

    Tracy Ege 443-745-5778,

    Cummings & Co. Realtors

    Bought with:

    Gersha Porter, 576844

    United Real Estate Executives

    Source: Bright MLS,MLS#: MDBC2085884MLS Logo

    Facts & features

    Interior

    Bedrooms & bathrooms
    • Bedrooms: 6
    • Bathrooms: 7
    • Full bathrooms: 6
    • 1/2 bathrooms: 1
    • Main level bathrooms: 2
    • Main level bedrooms: 1
    Basement
    • Area: 3038
    Heating
    • Forced Air, Natural Gas
    Cooling
    • Ceiling Fan(s), Central Air, Electric
    Appliances
    • Included: Microwave, Cooktop, Dishwasher, Disposal, Extra Refrigerator/Freezer, Intercom, Double Oven, Oven, Oven/Range - Gas, Gas Water Heater
    • Laundry: Main Level, Lower Level, Laundry Chute, Laundry Room, Mud Room
    Features
    • 2nd Kitchen, Additional Stairway, Attic, Built-in Features, Ceiling Fan(s), Dining Area, Formal/Separate Dining Room, Eat-in Kitchen, Kitchen Island, Kitchen - Table Space, Pantry, Primary Bath(s), Recessed Lighting, Soaking Tub, Sound System, Bathroom - Stall Shower, Bathroom - Tub Shower, Walk-In Closet(s)
    • Flooring: Carpet, Hardwood, Tile/Brick, Wood
    • Windows: Screens
    • Basement: Partial,Finished,Heated,Exterior Entry,Sump Pump,Walk-Out Access,Windows,Other
    • Number of fireplaces: 1
    • Fireplace features: Gas/Propane
    Interior area
    • Total structure area: 8,416
    • Total interior livable area: 7,718 sqft
    • Finished area above ground: 5,378
    • Finished area below ground: 2,340

    Property

    Parking
    • Total spaces: 3
    • Parking features: Garage Faces Side, Garage Door Opener, Private, Attached, Driveway, On Street
    • Attached garage spaces: 3
    • Has uncovered spaces: Yes
    Accessibility
    • Accessibility features: None
    Features
    • Levels: Three
    • Stories: 3
    • Exterior features: Play Area
    • Pool features: None
    • Has view: Yes
    • View description: Trees/Woods
    Lot
    • Size: 3.60 Acres
    • Features: Backs to Trees
    Details
    • Additional structures: Above Grade, Below Grade
    • Parcel number: 04082300001230
    • Zoning: ZONE
    • Special conditions: Standard
    • Other equipment: Intercom

    Construction

    Type & style
    • Home type: SingleFamily
    • Architectural style: Colonial
    • Property subtype: Single Family Residence
    Materials
    • Brick, Vinyl Siding
    • Foundation: Concrete Perimeter
    Condition
    • Excellent
    • New construction: No
    • Year built: 1999

    Utilities & green energy

    • Sewer: Private Septic Tank
    • Water: Well

    Community & neighborhood

    Location
    • Region: Reisterstown
    • Subdivision: Beaverbrook

    HOA & financial

    HOA
    • Has HOA: Yes
    • HOA fee: $500 annually

    Other

    Other facts
    • Listing agreement: Exclusive Agency
    • Ownership: Fee Simple

    Price history

    DateEventPrice
    5/28/2024Sold$1,205,000-3.6%$156/sqft
    Source: Bright MLS #MDBC2085884 Report a problem
    3/31/2024Pending sale$1,249,999$162/sqft
    Source: Bright MLS #MDBC2085884 Report a problem
    3/17/2024Listed for sale$1,249,999$162/sqft
    Source: Bright MLS #MDBC2085884 Report a problem
    2/7/2024Listing removed--
    Source: Bright MLS #MDBC2085884 Report a problem
    1/23/2024Contingent$1,249,999$162/sqft
    Source: Bright MLS #MDBC2085884 Report a problem
    1/11/2024Listed for sale$1,249,999+100.3%$162/sqft
    Source: Bright MLS #MDBC2085884 Report a problem
    8/12/1999Sold$624,030$81/sqft
    Source: Public Record Report a problem

    Public tax history

    YearProperty taxesTax assessment
    2025$12,327 +6.8%$1,012,100 +6.3%
    2024$11,539 +6.7%$952,067 +6.7%
    2023$10,811 +7.2%$892,033 +7.2%
    2022$10,084 $832,000
    2021$10,084 $832,000
    2020$10,084 -1.5%$832,000 -1.5%
    2019$10,238 +0.6%$844,700 +0.6%
    2018$10,182 +0.6%$840,067 +0.6%
    2017$10,125 +4.2%$835,433 +0.6%
    2016$9,721 $830,800
    2015$9,721 $830,800
    2014$9,721 $830,800 -3.3%
    2013-- $858,900
    2012-- $858,900
    2011-- $858,900 -22.6%
    2010-- $1,109,330 +7.2%
    2009-- $1,035,196 +7.7%
    2008-- $961,063 +8.4%
    2007-- $886,930 +11.7%
    2006-- $794,326 +13.2%
    2005-- $701,723 +15.2%
    2004-- $609,120
    2003-- $609,120
    2002-- $609,120 -2.3%
    2001-- $623,540

    Find assessor info on the county website

    Neighborhood: 21136

    Nearby schools

    GreatSchools rating
    Schools provided by the listing agent
    • District: Baltimore County Public Schools

    Source: Bright MLS. This data may not be complete. We recommend contacting the local school district to confirm school assignments for this home.

    Get a cash offer in 3 minutes
    Find out how much your home could sell for in as little as 3 minutes with a no-obligation cash offer.
    Estimated market value
    $1,416,500
    Get a cash offer in 3 minutes
    Find out how much your home could sell for in as little as 3 minutes with a no-obligation cash offer.
    Estimated market value
    $1,416,500