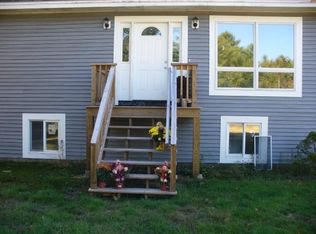
Skip main navigation
Closed
  • Listed by: Duston Leddy Real Estate
    Bought with: Great Island Realty LLC
    $2,100,000

    7 FANCY HILL, Madbury, NH 03823

    5beds
    5,643sqft
    Ranch
    Built in 2006
    12.5 Acres Lot
    $2,118,600 Zestimate®
    $372/sqft
    $5,767 Estimated rent

    Home value

    $2,118,600

    $1.84M - $2.44M

    $5,767/mo

    Zestimate® history
    Loading
    Loading...

    Owner options

    List your home for rent

    $5,767/mo

    Rent Zestimate®

    Find your next renter with Zillow Rental Manager. Plus, with online applications, you can quickly screen prospective tenants – for free.

    Learn more

    $5,767/mo

    Rent Zestimate®

    Refinance and save

    $11,888/mo

    Est. payment

    Refinancing to a lower rate could help reduce your monthly payments and save thousands over the life of the loan.

    See today's rates

    $11,888/mo

    Est. payment

    Explore your selling options

    Work with a Zillow partner agent

    Leverage their expertise and Zillow's premium Showcase listings to get your home seen by more buyers.

    Get started

    List with your own agent

    Get your home in front of millions of buyers by listing it on Zillow.

    Learn how to do it

    Sell it yourself

    Take full control of how buyers see your home on Zillow by listing For Sale by Owner (FSBO).

    List your home

    What's special

    South-facing waterfront estateGas fireplaceRv parkingSunning beachExpansive walk-in closetCentral acRadiant heat
    EXTREMELY RARE and SPECTACULAR south-facing waterfront estate is located in the Oyster River School District with 12.5 private acres and 760 feet of frontage on the Bellamy River! The site borders the 335-acre Kingman Farm and its 3-mile trail system. Designed to impress, the sprawling single level home with a full walkout lower level boasts over 5,600 square feet of refined living space with 5 beds and 3.5 baths! The designer kitchen features Wolf and Sub-Zero appliances, custom cabinetry, and stunning stone tops! The main level flows effortlessly through a spacious great room, formal dining room, and an inviting 4-season sunroom. The master suite offers a gas fireplace, expansive walk-in closet, and a spa-inspired en-suite boasting a soaking tub, dual vanities, and a glass-enclosed shower with multiple heads and body sprays! The walkout lower level offers an additional great room, two guest bedrooms, a cozy home theater, gym, wine cellar, and ample storage. Outdoors, the excitement continues with a south-facing oasis designed for pure enjoyment—featuring a heated, saltwater Gunite pool with integrated hot tub, waterfall, sunning beach, and a 21-foot slide! Enjoy modern comfort and peace of mind with radiant heat, central AC, a back-up generator, security system, RV parking, shed, and a heated 3-car garage. The property’s solar array produces an impressive 12.5MWh annually, supported by two Tesla batteries, enabling off-grid operation and providing roughly 84% of the home’s power needs. The perfect blend of natural beauty, advanced technology, and resort-style living! The interior images shown have been virtually staged and visually enhanced to showcase what the individual spaces could look like with new furnishings, artwork and decor.

    Zillow last checked:

    Listing updated:

    Listed by:

    Jamieson Duston,

    Duston Leddy Real Estate Cell:603-365-5848

    Bought with:

    Emil Uliano

    Great Island Realty LLC

    Source: PrimeMLS,MLS#: 5078988MLS Logo

    Facts & features

    Interior

    Bedrooms & bathrooms
    • Bedrooms: 5
    • Bathrooms: 4
    • Full bathrooms: 2
    • 3/4 bathrooms: 1
    • 1/2 bathrooms: 1
    Heating
    • Oil, Pellet Stove, Solar, Alternative Heat Stove, Forced Air, Hot Air, Ceiling, In Floor, Zoned, Passive Solar, Radiant, Radiant Floor, Wood Stove
    Cooling
    • Central Air
    Appliances
    • Included: Gas Cooktop, Dishwasher, Dryer, Range Hood, Mini Fridge, Refrigerator, Washer, Exhaust Fan, Vented Exhaust Fan
    Features
    • Kitchen Island, Primary BR w/ BA, Natural Light, Soaking Tub, Walk-In Closet(s), Walk-in Pantry, Pot Filler
    • Flooring: Hardwood, Tile
    • Basement: Partially Finished,Walk-Out Access
    • Number of fireplaces: 2
    • Fireplace features: Gas, 2 Fireplaces, Wood Stove Hook-up
    Interior area
    • Total structure area: 6,378
    • Total interior livable area: 5,643 sqft
    • Finished area above ground: 3,371
    • Finished area below ground: 2,272

    Property

    Parking
    • Total spaces: 3
    • Parking features: Paved, Finished, Heated Garage
    • Garage spaces: 3
    Features
    • Levels: One
    • Stories: 1
    • Patio & porch: Patio, Porch, Covered Porch, Screened Porch, Heated Porch
    • Exterior features: Garden, Shed, Storage
    • Has private pool: Yes
    • Pool features: In Ground
    • Fencing: Dog Fence,Partial
    • Has view: Yes
    • View description: Water
    • Has water view: Yes
    • Water view: Water
    • Waterfront features: Waterfront
    • Body of water: Bellamy River Reservoir
    • Frontage length: Water frontage: 700,Road frontage: 100
    Lot
    • Size: 12.50 Acres
    • Features: Country Setting, Landscaped, Secluded, Sloped, Wooded, Abuts Conservation
    Details
    • Additional structures: Outbuilding
    • Parcel number: MADBM00003B000051L0000A0
    • Zoning description: RA RE
    • Other equipment: Radon Mitigation, Standby Generator

    Construction

    Type & style
    • Home type: SingleFamily
    • Architectural style: Ranch
    • Property subtype: Ranch
    Materials
    • Fiber Cement Exterior
    • Foundation: Concrete
    • Roof: Architectural Shingle
    Condition
    • New construction: No
    • Year built: 2006

    Utilities & green energy

    • Electric: 200+ Amp Service, Circuit Breakers, Generator
    • Sewer: 1500+ Gallon, Leach Field, Private Sewer, Septic Tank
    • Utilities for property: Cable, Propane
    Green energy
    • Energy generation: Solar

    Community & neighborhood

    Security
    • Security features: Security, Security System, HW/Batt Smoke Detector
    Location
    • Region: Madbury

    Price history

    DateEventPrice
    4/10/2026Sold$2,100,000-12.3%$372/sqft
    Source: PrimeMLS #5078988 Report a problem
    4/9/2026Pending sale$2,395,000$424/sqft
    Source: PrimeMLS #5078988 Report a problem
    3/11/2026Listed for sale$2,395,000-4.2%$424/sqft
    Source: PrimeMLS #5078988 Report a problem
    1/3/2026Listing removed$2,500,000$443/sqft
    Source: PrimeMLS #5067610 Report a problem
    10/29/2025Listed for sale$2,500,000+161%$443/sqft
    Source: PrimeMLS #5067610 Report a problem
    2/13/2017Sold$958,000-3.7%$170/sqft
    Source: PrimeMLS #4453153 Report a problem
    1/3/2016Listed for sale$995,000$176/sqft
    Source: Bean Group / Portsmouth #4453153 Report a problem
    12/16/2015Pending sale$995,000$176/sqft
    Source: Bean Group / Portsmouth #4453153 Report a problem
    9/28/2015Listed for sale$995,000+5.4%$176/sqft
    Source: Bean Group / Portsmouth #4453153 Report a problem
    3/30/2015Sold$944,000+16.5%$167/sqft
    Source: Public Record Report a problem
    6/29/2012Sold$810,000-9.9%$144/sqft
    Source: Public Record Report a problem
    3/7/2012Listing removed$899,000$159/sqft
    Source: Keller Williams Coastal Realty #4053100 Report a problem
    6/29/2011Price change$899,000-5.4%$159/sqft
    Source: keller williams coastal realty #4053100 Report a problem
    4/7/2011Listed for sale$950,000+341.9%$168/sqft
    Source: Keller Williams Coastal Realty #4053100 Report a problem
    4/21/2006Sold$215,000$38/sqft
    Source: Public Record Report a problem

    Public tax history

    YearProperty taxesTax assessment
    2024$29,101 +10.2%$996,964 +1.8%
    2023$26,417 +6.7%$979,480 0%
    2022$24,755 +1.5%$979,608 +2%
    2021$24,397 +0.6%$960,509 +0%
    2020$24,253 +14.1%$960,497 +34.9%
    2019$21,264 +4.3%$712,113 +4.7%
    2018$20,390 +4.3%$680,135 +0%
    2017$19,553 +0.6%$680,110 0%
    2016$19,445 +0.2%$680,136 -3.3%
    2015$19,414 +8.6%$703,400 +1.1%
    2014$17,876 +2.1%$695,545 +0.3%
    2013$17,504 +8.5%$693,499 +5.4%
    2012$16,137 +1.6%$658,113 +0.2%
    2011$15,877 +0.8%$656,601 +0%
    2010$15,751 -3.5%$656,566 -7.6%
    2009$16,323 +21.8%$710,305 +10.1%
    2008$13,405 +34.6%$645,405 +27.1%
    2007$9,956 $507,691

    Find assessor info on the county website

    Neighborhood: 03823

    Nearby schools

    GreatSchools rating
    Schools provided by the listing agent
    • Elementary: Moharimet School
    • Middle: Oyster River Middle School
    • High: Oyster River High School
    • District: Oyster River Cooperative

    Source: PrimeMLS. This data may not be complete. We recommend contacting the local school district to confirm school assignments for this home.

    Get a cash offer in 3 minutes
    Find out how much your home could sell for in as little as 3 minutes with a no-obligation cash offer.
    Estimated market value
    $2,118,600
    Get a cash offer in 3 minutes
    Find out how much your home could sell for in as little as 3 minutes with a no-obligation cash offer.
    Estimated market value
    $2,118,600