Welcome to 7 Farm Ave.! Sitting on a bucolic lot with beautiful landscaping, this property is truly second to none! This charming 4 bed, 2 bath Cape Cod boasts an incredible in-law suite addition that anyone would be happy to call home! As you step inside, your eye is immediately drawn to the gleaming hardwood floors that flow throughout the main level. The spacious living room offers a cozy fireplace and leads into the bright and airy sunroom with windows that allow plenty of natural light. Beautiful plantation shutters adorn much of the home. The dining room conveniently opens up into the kitchen. Step down into the in-law suite addition that was added to the home in 2014. With a private living room, kitchenette, bedroom, office, full bath, and laundry, this is the perfect spot for your in-laws or guests! The two-sided gas fireplace will keep you warm in both the family room and bedroom, and you'll love the extra space in the oversized shower. The modern propane generator ensures the in-law suite will stay powered year-round. Upstairs, you will find three generous bedrooms and a full hall bath. The finished basement provides additional living space that would make a great media room or gym, as well as a half bath. Outside, the partially covered patio is the perfect spot for hosting your guests this summer with views of the expansive, serene backyard. Parking is a breeze thanks to the attached one-car garage and oversized driveway with 6 parking spots. Heat pump for in-law suite was replaced in April of 2023! You do not want to miss out on this unique home! Schedule your tour today!
Sold for $467,000
$467,000
7 Farm Ave, Wilmington, DE 19810
4beds
2,925sqft
Single Family Residence
Built in 1948
0.55 Acres Lot
$519,700 Zestimate®
$160/sqft
$3,076 Estimated rent
Home value
$519,700
$489,000 - $556,000
$3,076/mo
Zestimate® history
Owner options
List your home for rent
$3,076/mo
Rent Zestimate®
Find your next renter with Zillow Rental Manager. Plus, with online applications, you can quickly screen prospective tenants – for free.
$3,076/mo
Rent Zestimate®
Refinance and save
$2,239/mo
Est. payment
Refinancing to a lower rate could help reduce your monthly payments and save thousands over the life of the loan.
$2,239/mo
Est. payment
Explore your selling options
Work with a Zillow partner agent
Leverage their expertise and Zillow's premium Showcase listings to get your home seen by more buyers.
Get startedList with your own agent
Get your home in front of millions of buyers by listing it on Zillow.
Learn how to do itSell it yourself
Take full control of how buyers see your home on Zillow by listing For Sale by Owner (FSBO).
List your homeWhat's special
Zillow last checked:
Listing updated:
Listed by:
John Patrick 610-659-1746,
KW Greater West Chester
Bought with:
Cheryl O'Donnell
EXP Realty, LLC
Source: Bright MLS,MLS#: DENC2062914
Facts & features
Interior
Bedrooms & bathrooms
- Bedrooms: 4
- Bathrooms: 2
- Full bathrooms: 2
Rooms
- Room types: Living Room, Dining Room, Bedroom 2, Bedroom 3, Bedroom 4, Kitchen, Family Room, Bedroom 1, Sun/Florida Room, In-Law/auPair/Suite, Office, Full Bath
Basement
- Area: 464
Heating
- Forced Air, Central, Oil
Cooling
- Central Air, Electric
Appliances
- Included: Electric Water Heater
- Laundry: In Basement
Features
- Flooring: Wood
- Basement: Full,Partially Finished
- Number of fireplaces: 2
Interior area
- Total structure area: 2,925
- Total interior livable area: 2,925 sqft
- Finished area above ground: 2,461
- Finished area below ground: 464
Property
Parking
- Total spaces: 7
- Parking features: Garage Faces Front, Attached, Driveway
- Attached garage spaces: 1
- Uncovered spaces: 6
Accessibility
- Accessibility features: None
Features
- Levels: Two
- Stories: 2
- Pool features: None
Lot
- Size: 0.55 Acres
- Dimensions: 98.90 x 240.00
Details
- Additional structures: Above Grade, Below Grade
- Parcel number: 06046.00020
- Zoning: NC15
- Special conditions: Standard
Construction
Type & style
- Home type: SingleFamily
- Architectural style: Cape Cod
- Property subtype: Single Family Residence
Materials
- Vinyl Siding
- Foundation: Other
- Roof: Shingle,Pitched
Condition
- New construction: No
- Year built: 1948
Utilities & green energy
- Electric: 200+ Amp Service
- Sewer: Public Sewer
- Water: Public
Community & HOA
Community
- Subdivision: Highland Woods
HOA
- Has HOA: No
Location
- Region: Wilmington
Financial & listing details
- Price per square foot: $160/sqft
- Tax assessed value: $96,700
- Annual tax amount: $3,421
- Date on market: 6/18/2024
- Listing agreement: Exclusive Right To Sell
- Inclusions: Chair Lift
- Ownership: Fee Simple
Price history
| Date | Event | Price |
|---|---|---|
| 8/29/2024 | Sold | $467,000-1.7%$160/sqft |
Source:  Bright MLS #DENC2062914 Report a problem Bright MLS #DENC2062914 Report a problem | ||
| 7/9/2024 | Pending sale | $475,000$162/sqft |
Source: Bright MLS #DENC2062914 Report a problem | ||
| 7/2/2024 | Price change | $475,000-5%$162/sqft |
Source: Bright MLS #DENC2062914 Report a problem | ||
| 6/24/2024 | Price change | $500,000-4.8%$171/sqft |
Source: Bright MLS #DENC2062914 Report a problem | ||
| 6/18/2024 | Listed for sale | $525,000$179/sqft |
Source: Bright MLS #DENC2062914 Report a problem | ||
Public tax history
| Year | Property taxes | Tax assessment |
|---|---|---|
| 2025 | -- | $473,100 +389.2% |
| 2024 | $3,180 +11.1% | $96,700 |
| 2023 | $2,863 -2% | $96,700 |
| 2022 | $2,921 -3.3% | $96,700 |
| 2021 | $3,021 0% | $96,700 |
| 2020 | $3,021 +0.2% | $96,700 |
| 2019 | $3,016 +7% | $96,700 |
| 2017 | $2,819 | $96,700 |
| 2016 | -- | $96,700 |
| 2015 | -- | $96,700 +40.8% |
| 2014 | -- | $68,700 |
| 2013 | -- | $68,700 |
| 2012 | -- | $68,700 |
| 2011 | -- | $68,700 |
| 2010 | -- | $68,700 |
| 2009 | -- | $68,700 |
| 2008 | -- | $68,700 |
| 2007 | -- | $68,700 |
| 2006 | -- | $68,700 |
| 2005 | -- | $68,700 |
| 2004 | -- | $68,700 |
| 2003 | -- | $68,700 |
| 2002 | -- | $68,700 |
| 2001 | -- | $68,700 |
Find assessor info on the county website
Neighborhood: 19810
Nearby homes
- $397,5002 bd1 ba2.7k sqft9 Farm Ave, Wilmington, DE 19810Off Market
- $398,5003 bd1 ba1.9k sqft5 Farm Ave, Wilmington, DE 19810Off Market
- $412,1003 bd1 ba1.9k sqft11 Farm Ave, Wilmington, DE 19810Off Market
- $366,2003 bd2 ba1k sqft3 Farm Ave, Wilmington, DE 19810Off Market
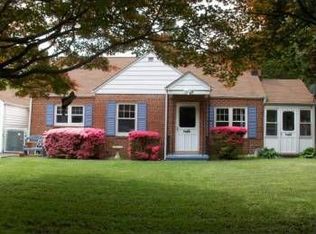
- $490,7003 bd1 ba2.2k sqft8 Farm Ave, Wilmington, DE 19810Off Market
- $1,560,0005 bd7 ba6.8k sqft21 Ravine Rd, Wilmington, DE 19810Off Market
- $1,001,4004 bd4 ba4.1k sqft19 Ravine Rd, Wilmington, DE 19810Off Market
- $529,9003 bd1 ba2.8k sqft23 Ravine Rd, Wilmington, DE 19810Off Market
Nearby schools
GreatSchools rating
- 7/10Forwood Elementary SchoolGrades: K-5Distance: 1.4 mi
- 6/10Talley Middle SchoolGrades: 6-8,12Distance: 0.6 mi
- 7/10Concord High SchoolGrades: 9-12Distance: 2.7 mi
Schools provided by the listing agent
- High: Brandywine
- District: Brandywine
Source: Bright MLS. This data may not be complete. We recommend contacting the local school district to confirm school assignments for this home.
Get a cash offer in 3 minutes
Find out how much your home could sell for in as little as 3 minutes with a no-obligation cash offer.
Estimated market value
$519,700
Get a cash offer in 3 minutes
Find out how much your home could sell for in as little as 3 minutes with a no-obligation cash offer.
Estimated market value
$519,700
- Delaware
- New Castle County
- Wilmington
- 19810
- 7 Farm Ave
Nearby cities
Nearby neighborhoods
Nearby zip codes
Other Wilmington Topics
