Skip main navigation
Closed
  • $505,000

    7 Fellview Dr, Pittsford, NY 14534

    4beds
    2,358sqft
    Single Family Residence
    Built in 1979
    0.62 Acres Lot
    $597,500 Zestimate®
    $214/sqft
    $3,921 Estimated rent

    Home value

    $597,500

    $568,000 - $627,000

    $3,921/mo

    Zestimate® history
    Loading
    Loading...

    Owner options

    List your home for rent

    $3,921/mo

    Rent Zestimate®

    Find your next renter with Zillow Rental Manager. Plus, with online applications, you can quickly screen prospective tenants – for free.

    Learn more

    $3,921/mo

    Rent Zestimate®

    Refinance and save

    $3,695/mo

    Est. payment

    Refinancing to a lower rate could help reduce your monthly payments and save thousands over the life of the loan.

    See today's rates

    $3,695/mo

    Est. payment

    Explore your selling options

    Work with a Zillow partner agent

    Leverage their expertise and Zillow's premium Showcase listings to get your home seen by more buyers.

    Get started

    List with your own agent

    Get your home in front of millions of buyers by listing it on Zillow.

    Learn how to do it

    Sell it yourself

    Take full control of how buyers see your home on Zillow by listing For Sale by Owner (FSBO).

    List your home

    What's special

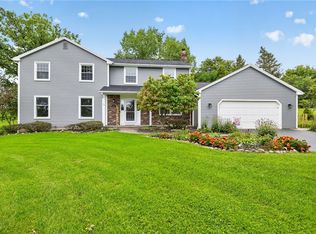
    Spectacular colonial loaded with extras, located on a cul-de-sac. Beautiful and bright updated kitchen with Quartz counters, stainless appliances, island with granite, pantry, hardwood floors and more! Family room that opens from the kitchen includes built-ins, gas fireplace, and hardwood floor. Large living room with hardwood floor used as a living and dining combo. Former dining room converted to a den/study with built-in cabinets. Functional and charming mud room. Generous primary bedroom with walk-in closet and updated bath with walk-in shower. Updated main bath. Second floor laundry. Finished, walk-out basement with kitchenette that includes a fridge, sink and cabinets. Replacement windows installed in 2019. New central air in 2021. Lovely, large and private yard with fruit trees, deck, firepit area (with drain) and shed. Hot tub is negotiable.

    Zillow last checked:

    Listing updated:

    Listed by:

    Elayna Lanie Bittner 585-279-8078,

    RE/MAX Plus

    Bought with:

    Derek Pino, 10401312251

    RE/MAX Realty Group

    Source: NYSAMLSs,MLS#: R1553093MLS LogoOriginating MLS: Rochester

    Facts & features

    Interior

    Bedrooms & bathrooms
    • Bedrooms: 4
    • Bathrooms: 3
    • Full bathrooms: 2
    • 1/2 bathrooms: 1
    • Main level bathrooms: 1
    Heating
    • Gas, Forced Air
    Cooling
    • Central Air
    Appliances
    • Included: Dryer, Dishwasher, Exhaust Fan, Disposal, Gas Oven, Gas Range, Gas Water Heater, Microwave, Refrigerator, Range Hood, Washer, Humidifier
    • Laundry: Upper Level
    Features
    • Breakfast Bar, Cedar Closet(s), Ceiling Fan(s), Den, Entrance Foyer, Eat-in Kitchen, Separate/Formal Living Room, Granite Counters, Kitchen Island, Living/Dining Room, Pantry, Quartz Counters, Sliding Glass Door(s), Skylights, Bath in Primary Bedroom, Programmable Thermostat
    • Flooring: Carpet, Ceramic Tile, Hardwood, Laminate, Luxury Vinyl, Varies
    • Doors: Sliding Doors
    • Windows: Skylight(s), Thermal Windows
    • Basement: Full,Finished,Walk-Out Access
    • Number of fireplaces: 1
    Interior area
    • Total structure area: 2,358
    • Total interior livable area: 2,358 sqft

    Property

    Parking
    • Total spaces: 2.5
    • Parking features: Attached, Electricity, Garage, Driveway, Garage Door Opener
    • Attached garage spaces: 2.5
    Features
    • Levels: Two
    • Stories: 2
    • Patio & porch: Deck
    • Exterior features: Blacktop Driveway, Deck
    • Fencing: Pet Fence
    Lot
    • Size: 0.62 Acres
    • Dimensions: 127 x 212
    • Features: Cul-De-Sac, Rectangular, Rectangular Lot, Residential Lot
    Details
    • Additional structures: Shed(s), Storage
    • Parcel number: 2646891920800002074000
    • Special conditions: Standard

    Construction

    Type & style
    • Home type: SingleFamily
    • Architectural style: Colonial
    • Property subtype: Single Family Residence
    Materials
    • Brick, Vinyl Siding, Copper Plumbing
    • Foundation: Block
    • Roof: Asphalt
    Condition
    • Resale
    • Year built: 1979

    Utilities & green energy

    • Electric: Circuit Breakers
    • Sewer: Connected
    • Water: Connected, Public
    • Utilities for property: Cable Available, Sewer Connected, Water Connected
    Green energy
    • Energy efficient items: HVAC, Windows

    Community & HOA

    Community
    • Subdivision: Pittsford Knolls Sec 04
    Location
    • Region: Pittsford

    Financial & listing details

    • Price per square foot: $214/sqft
    • Tax assessed value: $317,800
    • Annual tax amount: $13,002
    • Date on market: 7/20/2024
    • Cumulative days on market: 10 days
    • Listing terms: Cash,Conventional,FHA,VA Loan

    Price history

    DateEventPrice
    9/11/2024Sold$505,000+12.2%$214/sqft
    Source: NYSAMLSs #R1553093 Report a problem
    8/1/2024Pending sale$449,900$191/sqft
    Source: NYSAMLSs #R1553093 Report a problem
    7/31/2024Contingent$449,900$191/sqft
    Source: NYSAMLSs #R1553093 Report a problem
    7/20/2024Listed for sale$449,900+55.1%$191/sqft
    Source: NYSAMLSs #R1553093 Report a problem
    2/14/2005Sold$290,000$123/sqft
    Source: Public Record Report a problem

    Public tax history

    YearProperty taxesTax assessment
    2025-- $317,800
    2024-- $317,800
    2023-- $317,800
    2022-- $317,800
    2021-- $317,800
    2020-- $317,800
    2018-- $317,800 +8.5%
    2017$7,243 $292,900
    2016-- $292,900
    2015-- $292,900
    2014-- $292,900
    2013-- $292,900
    2012-- $292,900
    2011-- $292,900
    2010-- $292,900 +1%
    2009-- $290,000
    2007-- $290,000
    2006-- $290,000 +25.1%
    2005-- $231,900
    2004-- $231,900 +15.4%
    2003-- $201,000
    2002-- $201,000
    2001-- $201,000
    2000-- $201,000
    Find assessor info on the county website

    Neighborhood: 14534

    Nearby schools

    GreatSchools rating
    Schools provided by the listing agent
    • Elementary: Park Road
    • Middle: Barker Road Middle
    • High: Pittsford Mendon High
    • District: Pittsford

    Source: NYSAMLSs. This data may not be complete. We recommend contacting the local school district to confirm school assignments for this home.

    Sell for more on Zillow
    Get a Zillow Showcase℠ listing at no additional cost and you could sell for .
    $597,500
    2% more
    +$11,950
    With Zillow Showcase(estimated)
    $609,450