Don't miss out on this spacious condo that lives like a single family home in a quiet Peabody neighborhood close to shopping and highways. You'll love the large, window-filled living room with a pretty fireplace. The nicely updated kitchen has plenty of room for a large table with access to your private composite deck. Flexible floor plan features two bedrooms plus a private office or third bedroom option. A large, updated bathroom completes the main floor. Downstairs you'll find an awesome partially finished full basement with so much expansion potential thanks to the high ceilings, bar, second bathroom, and sauna! One car garage!
Sold for $430,000
$430,000
7 Felton St APT A, Peabody, MA 01960
2beds
1,349sqft
Condominium
Built in 1950
-- sqft lot
$481,500 Zestimate®
$319/sqft
$3,184 Estimated rent
Home value
$481,500
$453,000 - $510,000
$3,184/mo
Zestimate® history
Owner options
List your home for rent
$3,184/mo
Rent Zestimate®
Find your next renter with Zillow Rental Manager. Plus, with online applications, you can quickly screen prospective tenants – for free.
$3,184/mo
Rent Zestimate®
Refinance and save
$3,226/mo
Est. payment
Refinancing to a lower rate could help reduce your monthly payments and save thousands over the life of the loan.
$3,226/mo
Est. payment
Explore your selling options
Work with a Zillow partner agent
Leverage their expertise and Zillow's premium Showcase listings to get your home seen by more buyers.
Get startedList with your own agent
Get your home in front of millions of buyers by listing it on Zillow.
Learn how to do itSell it yourself
Take full control of how buyers see your home on Zillow by listing For Sale by Owner (FSBO).
List your homeWhat's special
Pretty fireplacePrivate composite deckPrivate officeNicely updated kitchenPlenty of roomSpacious condoLarge table
Zillow last checked:
Listing updated:
Listed by:
Gina And Associates 978-352-0258,
Keller Williams Realty Evolution 978-887-3995
Bought with:
Nancy Yorgy
Keller Williams Realty Evolution
Source: MLS PIN,MLS#: 73159787
Facts & features
Interior
Bedrooms & bathrooms
- Bedrooms: 2
- Bathrooms: 2
- Full bathrooms: 2
Primary bedroom
- Features: Flooring - Wood
- Level: First
- Area: 204
- Dimensions: 17 x 12
Bedroom 2
- Features: Flooring - Wall to Wall Carpet
- Level: First
- Area: 144
- Dimensions: 12 x 12
Primary bathroom
- Features: Yes
Bathroom 1
- Features: Flooring - Stone/Ceramic Tile
- Level: First
- Area: 132
- Dimensions: 12 x 11
Bathroom 2
- Features: Flooring - Vinyl
- Level: Basement
- Area: 36
- Dimensions: 9 x 4
Kitchen
- Features: Flooring - Stone/Ceramic Tile
- Level: First
- Area: 169
- Dimensions: 13 x 13
Living room
- Features: Flooring - Hardwood
- Level: First
- Area: 264
- Dimensions: 22 x 12
Heating
- Baseboard, Oil
Cooling
- Window Unit(s)
Appliances
- Included: Dishwasher, Microwave, Refrigerator
- Laundry: First Floor, In Unit
Features
- Study, Sauna/Steam/Hot Tub
- Flooring: Wood, Tile, Carpet
- Windows: Insulated Windows
- Has basement: Yes
- Number of fireplaces: 1
Interior area
- Total structure area: 1,349
- Total interior livable area: 1,349 sqft
Property
Parking
- Total spaces: 3
- Parking features: Attached, Off Street
- Attached garage spaces: 1
- Uncovered spaces: 2
Features
- Patio & porch: Porch, Deck
- Exterior features: Porch, Deck
Details
- Parcel number: M:0050 B:0550,2100954
- Zoning: R1A
Construction
Type & style
- Home type: Condo
- Architectural style: Other (See Remarks)
- Property subtype: Condominium
Materials
- Frame
- Roof: Shingle
Condition
- Year built: 1950
Utilities & green energy
- Electric: 200+ Amp Service
- Sewer: Public Sewer
- Water: Public
Community & HOA
Community
- Features: Shopping, Medical Facility
HOA
- Services included: Water, Sewer, Insurance, Maintenance Structure, Maintenance Grounds
- HOA fee: $400 monthly
Location
- Region: Peabody
Financial & listing details
- Price per square foot: $319/sqft
- Tax assessed value: $357,600
- Annual tax amount: $3,404
- Date on market: 8/27/2026
Price history
| Date | Event | Price |
|---|---|---|
| 11/2/2023 | Sold | $430,000-4.4%$319/sqft |
Source: MLS PIN #73159787 Report a problem | ||
| 10/9/2023 | Contingent | $450,000$334/sqft |
Source: MLS PIN #73159787 Report a problem | ||
| 9/23/2023 | Listed for sale | $450,000$334/sqft |
Source: MLS PIN #73159787 Report a problem | ||
| 9/20/2023 | Contingent | $450,000$334/sqft |
Source: MLS PIN #73159787 Report a problem | ||
| 9/15/2023 | Listed for sale | $450,000+73.1%$334/sqft |
Source: MLS PIN #73159787 Report a problem | ||
| 11/6/2010 | Listing removed | $259,900$193/sqft |
Source: Jason Parisella #71114511 Report a problem | ||
| 9/23/2010 | Listed for sale | $259,900+109.6%$193/sqft |
Source: Jason Parisella #71114511 Report a problem | ||
| 10/31/1996 | Sold | $124,000+42.5%$92/sqft |
Source: Public Record Report a problem | ||
| 3/12/1993 | Sold | $87,000+26.1%$64/sqft |
Source: Public Record Report a problem | ||
| 10/8/1992 | Sold | $69,000$51/sqft |
Source: Public Record Report a problem | ||
Public tax history
| Year | Property taxes | Tax assessment |
|---|---|---|
| 2025 | $3,710 +5.2% | $400,600 +3.6% |
| 2024 | $3,528 +3.6% | $386,800 +8.2% |
| 2023 | $3,404 | $357,600 |
| 2022 | $3,404 +4% | $357,600 +14.7% |
| 2021 | $3,272 -1.1% | $311,900 +1.3% |
| 2020 | $3,307 +16.3% | $307,900 +19.2% |
| 2019 | $2,844 +2.4% | $258,300 +6.6% |
| 2018 | $2,778 -0.9% | $242,400 +1.7% |
| 2017 | $2,804 -4.3% | $238,400 -3.1% |
| 2016 | $2,931 +5% | $245,900 +8.3% |
| 2015 | $2,792 +3.5% | $227,000 +4.3% |
| 2014 | $2,698 +1.4% | $217,600 -2.1% |
| 2013 | $2,662 -10.3% | $222,200 -11.5% |
| 2012 | $2,968 +1.7% | $251,100 -0.4% |
| 2011 | $2,919 +4.7% | $252,100 -5% |
| 2010 | $2,787 -1.1% | $265,400 -12.4% |
| 2009 | $2,817 +1.6% | $302,900 -5.3% |
| 2008 | $2,774 +19.1% | $320,000 +6.6% |
| 2007 | $2,330 | $300,200 |
Find assessor info on the county website
Neighborhood: 01960
Nearby homes
- $464,9003 bd1 ba1.4k sqft7 Felton St APT B, Peabody, MA 01960Off Market
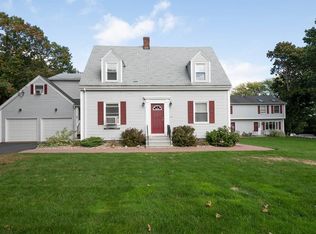
- $475,5002 bd1 ba1.4k sqft7 Felton St APT C, Peabody, MA 01960Off Market
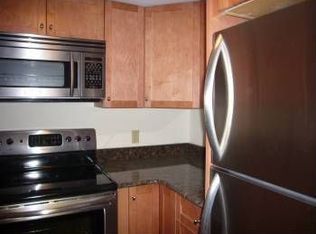
- $452,3002 bd1 ba1.1k sqft7 Felton St APT D, Peabody, MA 01960Off Market
- $453,9002 bd1 ba1.1k sqft7 Felton St APT E, Peabody, MA 01960Off Market
- $444,9002 bd1 ba1.1k sqft7 Felton St APT F, Peabody, MA 01960Off Market
- $716,9003 bd2 ba1.4k sqft9 Felton St, Peabody, MA 01960Off Market
- $934,7004 bd2 ba2.8k sqft5 Felton St, Peabody, MA 01960Off Market
- $601,0001 bd1 ba1k sqft8 Felton St, Peabody, MA 01960Off Market
Nearby schools
GreatSchools rating
- 1/10Peabody Personalized Remote Education Program (Peabody P.R.E.P.)Grades: 4-12Distance: 1.2 mi
- 5/10J Henry Higgins Middle SchoolGrades: 6-8Distance: 1.3 mi
- 3/10Peabody Veterans Memorial High SchoolGrades: 9-12Distance: 1.2 mi
Get a cash offer in 3 minutes
Find out how much your home could sell for in as little as 3 minutes with a no-obligation cash offer.
Estimated market value
$481,500
Get a cash offer in 3 minutes
Find out how much your home could sell for in as little as 3 minutes with a no-obligation cash offer.
Estimated market value
$481,500
- Massachusetts
- Essex County
- Peabody
- 01960
- 7 Felton St Apartment A
