Skip main navigation
Sold for $575,000
  • $575,000

    7 Fernery Ln, Safety Harbor, FL 34695

    3beds
    1,873sqft
    Single Family Residence
    Built in 1981
    9,331 Square Feet Lot
    $615,400 Zestimate®
    $307/sqft
    $4,012 Estimated rent

    Home value

    $615,400

    $585,000 - $646,000

    $4,012/mo

    Zestimate® history
    Loading
    Loading...

    Owner options

    List your home for rent

    $4,012/mo

    Rent Zestimate®

    Find your next renter with Zillow Rental Manager. Plus, with online applications, you can quickly screen prospective tenants – for free.

    Learn more

    $4,012/mo

    Rent Zestimate®

    Refinance and save

    $3,922/mo

    Est. payment

    Refinancing to a lower rate could help reduce your monthly payments and save thousands over the life of the loan.

    See today's rates

    $3,922/mo

    Est. payment

    Explore your selling options

    Work with a Zillow partner agent

    Leverage their expertise and Zillow's premium Showcase listings to get your home seen by more buyers.

    Get started

    List with your own agent

    Get your home in front of millions of buyers by listing it on Zillow.

    Learn how to do it

    Sell it yourself

    Take full control of how buyers see your home on Zillow by listing For Sale by Owner (FSBO).

    List your home

    What's special

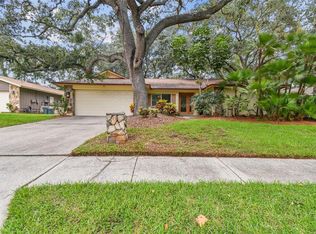
    Welcome to 7 Fernery Lane, a beautifully updated 3-bedroom, 2-bathroom home that combines modern amenities with thoughtful upgrades. Spanning 1,873 sq. ft., this property is perfectly situated on a serene cul-de-sac, offering an ideal blend of comfort and convenience. As you step inside, you'll be greeted by elegant wood flooring that seamlessly connects the main living areas to a well-appointed kitchen featuring granite countertops and a gas stove. A dry bar equipped with two new mini-fridges makes entertaining a breeze. The home is further enhanced by plantation shutters and double-paned windows, ensuring both style and energy efficiency. The primary suite serves as a private retreat, complete with a luxurious jetted tub in the en suite bathroom. Outside, the screened-in, in-ground saltwater pool invites relaxation and year-round enjoyment. Significant recent updates have been made to ensure peace of mind, including a new roof in 2021, a brand new flat roof covering in 2024, a hurricane-rated garage door from 2020, and hurricane shutters throughout. Additional updates include new carpet in two of the bedrooms, a 4-year old water softener and an updated HVAC system from 2020. The backyard is enclosed with a vinyl fence installed in 2021, providing privacy and a secure space to enjoy. The property has a fully operational irrigation system to keep the lawn lush and a solar attic fan installed three years ago to boost energy efficiency. Advanced WiFi-enabled features, such as a Ring camera/flood light over the driveway, a Nest thermostat, and a Nest WiFi-enabled smoke detector, add to the home's modern conveniences. No HOA or CDD fees, this meticulously maintained home is ready for you to move in and make it your own. Schedule your showing today!

    Zillow last checked:

    Listing updated:

    Listing Provided by:

    Abby Hakim 571-643-6702,

    RE/MAX PREMIER GROUP 813-929-7600,

    Riz Hakim 703-409-0074,

    RE/MAX PREMIER GROUP

    Bought with:

    Tim Kizer, 657658

    KELLER WILLIAMS REALTY- PALM H

    Source: Stellar MLS,MLS#: T3538009MLS LogoOriginating MLS: Pinellas Suncoast

    Facts & features

    Interior

    Bedrooms & bathrooms
    • Bedrooms: 3
    • Bathrooms: 2
    • Full bathrooms: 2
    Primary bedroom
    • Features: Walk-In Closet(s)
    • Level: First
    • Dimensions: 21x16
    Bedroom 2
    • Features: Built-in Closet
    • Level: First
    • Dimensions: 15x14
    Bedroom 3
    • Features: Built-in Closet
    • Level: First
    • Dimensions: 14x12
    Kitchen
    • Features: No Closet
    • Level: First
    Living room
    • Level: First
    • Dimensions: 25x24
    Heating
    • Electric
    Cooling
    • Central Air
    Appliances
    • Included: Bar Fridge, Dishwasher, Dryer, Electric Water Heater, Microwave, Refrigerator, Washer, Water Softener
    • Laundry: Electric Dryer Hookup, Inside, Laundry Room, Washer Hookup
    Features
    • Attic Fan, Ceiling Fan(s), Dry Bar, Primary Bedroom Main Floor, Smart Home, Stone Counters, Thermostat, Vaulted Ceiling(s), Walk-In Closet(s)
    • Flooring: Carpet, Ceramic Tile, Laminate, Hardwood
    • Doors: French Doors
    • Windows: Shutters, Skylight(s), Window Treatments, Hurricane Shutters, Hurricane Shutters/Windows
    • Has fireplace: Yes
    • Fireplace features: Family Room, Gas, Stone
    Interior area
    • Total structure area: 2,639
    • Total interior livable area: 1,873 sqft

    Property

    Parking
    • Total spaces: 2
    • Parking features: Driveway, Garage Door Opener
    • Attached garage spaces: 2
    • Has uncovered spaces: Yes
    Features
    • Levels: One
    • Stories: 1
    • Patio & porch: Covered, Patio, Porch
    • Exterior features: Private Mailbox, Sidewalk, Sprinkler Metered
    • Has private pool: Yes
    • Pool features: In Ground, Outside Bath Access, Salt Water, Screen Enclosure
    • Fencing: Vinyl
    • Has view: Yes
    • View description: Pool
    Lot
    • Size: 9,331 sqft
    • Dimensions: 85 x 110
    • Features: Cul-De-Sac, City Lot, Sidewalk
    • Residential vegetation: Fruit Trees
    Details
    • Parcel number: 332816616200000640
    • Special conditions: None

    Construction

    Type & style
    • Home type: SingleFamily
    • Property subtype: Single Family Residence
    Materials
    • Wood Frame, Wood Frame (FSC Certified)
    • Foundation: Slab
    • Roof: Shingle
    Condition
    • Completed
    • New construction: No
    • Year built: 1981

    Utilities & green energy

    • Sewer: Private Sewer
    • Water: Public
    • Utilities for property: Cable Available, Electricity Available, Electricity Connected, Propane, Sewer Connected, Sprinkler Meter, Street Lights, Water Available, Water Connected
    Green energy
    • Indoor air quality: HVAC Filter MERV 8+

    Community & neighborhood

    Security
    • Security features: Security Lights, Smoke Detector(s)
    Location
    • Region: Safety Harbor
    • Subdivision: NORTHWOOD EAST

    HOA & financial

    HOA
    • Has HOA: No
    Other fees
    • Pet fee: $0 monthly
    Other financial information
    • Total actual rent: 0

    Other

    Other facts
    • Listing terms: Cash,Conventional,FHA,VA Loan
    • Ownership: Fee Simple
    • Road surface type: Paved, Concrete

    Price history

    DateEventPrice
    9/6/2024Sold$575,000-1.7%$307/sqft
    Source: Stellar MLS #T3538009 Report a problem
    8/3/2024Pending sale$585,000$312/sqft
    Source: Stellar MLS #T3538009 Report a problem
    8/1/2024Listed for sale$585,000$312/sqft
    Source: Stellar MLS #T3538009 Report a problem
    7/28/2024Pending sale$585,000$312/sqft
    Source: Stellar MLS #T3538009 Report a problem
    7/16/2024Listed for sale$585,000$312/sqft
    Source: Stellar MLS #T3538009 Report a problem
    7/3/2024Pending sale$585,000$312/sqft
    Source: Stellar MLS #T3538009 Report a problem
    6/30/2024Listed for sale$585,000+135.9%$312/sqft
    Source: Stellar MLS #T3538009 Report a problem
    1/6/2009Sold$248,000-27.1%$132/sqft
    Source: Public Record Report a problem
    9/7/2005Sold$340,000$182/sqft
    Source: Public Record Report a problem

    Public tax history

    YearProperty taxesTax assessment
    2024$3,013 +1.8%$218,535 +3%
    2023$2,961 +3.1%$212,170 +3%
    2022$2,872 -1.1%$205,990 +3%
    2021$2,905 +0.3%$199,990 +1.4%
    2020$2,896 +1.9%$197,229 +2.3%
    2019$2,842 $192,795 +1.9%
    2018$2,842 +1.5%$189,200 +2.1%
    2017$2,801 +1.9%$185,309 +2.1%
    2016$2,749 -2.1%$181,498 +0.7%
    2015$2,807 +4%$180,236 +3.4%
    2014$2,700 +2.1%$174,230 +1.5%
    2013$2,644 +2.5%$171,655 +0.7%
    2012$2,580 $170,403 +2.6%
    2011-- $166,163 -5.8%
    2010-- $176,386 +7.4%
    2009-- $164,203 -11.4%
    2008$3,414 $185,400 -24.7%
    2007-- $246,200 +31%
    2005-- $188,000 +6.3%
    2004$1,942 +0.7%$176,800 +9.4%
    2003$1,928 +3.6%$161,600 +9%
    2002$1,861 $148,300 +15.1%
    2001$1,861 +3.2%$128,800 +10.9%
    2000$1,804 $116,100

    Find assessor info on the county website

    Neighborhood: 34695

    Nearby schools

    GreatSchools rating
    Schools provided by the listing agent
    • Elementary: Safety Harbor Elementary-PN
    • Middle: Safety Harbor Middle-PN
    • High: Countryside High-PN

    Source: Stellar MLS. This data may not be complete. We recommend contacting the local school district to confirm school assignments for this home.

    Get a cash offer in 3 minutes
    Find out how much your home could sell for in as little as 3 minutes with a no-obligation cash offer.
    Estimated market value
    $615,400
    Get a cash offer in 3 minutes
    Find out how much your home could sell for in as little as 3 minutes with a no-obligation cash offer.
    Estimated market value
    $615,400