Skip main navigation
Sold for $560,000
  • $560,000

    7 Fernwood Ave, Haverhill, MA 01835

    4beds
    1,744sqft
    Single Family Residence
    Built in 1905
    0.41 Acres Lot
    $667,200 Zestimate®
    $321/sqft
    $3,762 Estimated rent

    Home value

    $667,200

    $634,000 - $701,000

    $3,762/mo

    Zestimate® history
    Loading
    Loading...

    Owner options

    List your home for rent

    $3,762/mo

    Rent Zestimate®

    Find your next renter with Zillow Rental Manager. Plus, with online applications, you can quickly screen prospective tenants – for free.

    Learn more

    $3,762/mo

    Rent Zestimate®

    Refinance and save

    $3,477/mo

    Est. payment

    Refinancing to a lower rate could help reduce your monthly payments and save thousands over the life of the loan.

    See today's rates

    $3,477/mo

    Est. payment

    Explore your selling options

    Work with a Zillow partner agent

    Leverage their expertise and Zillow's premium Showcase listings to get your home seen by more buyers.

    Get started

    List with your own agent

    Get your home in front of millions of buyers by listing it on Zillow.

    Learn how to do it

    Sell it yourself

    Take full control of how buyers see your home on Zillow by listing For Sale by Owner (FSBO).

    List your home

    What's special

    Newer systemsPrivate back deckEnclosed front porchUpdated eat-in kitchenDining roomHuge double lotImpressive foyer
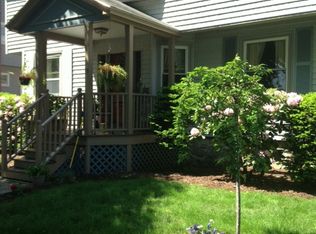
    Charming Bradford 4-Square on one of the prettiest streets in town. Lovely Architectural details throughout this 8 room/4 Bedroom/1.5 Bath Colonial. Impressive Foyer and staircase with formal Living Room and Dining Room. Enclosed Front Porch and private Back Deck off the updated Eat-in kitchen offer some great spots to entertain ! Hardwood Floors throughout and lots of Natural Light. Walk-up attic offers additional expansion potential. There is a detached 2-Car Garage and a huge double lot. Newer systems,windows. Great Curb Appeal ! Close proximity to Bradford Elementary and Hunking Middle school as well as convenient to downtown and rte 495. Truly Move-In condition.

    Zillow last checked:

    Listing updated:

    Listed by:

    The Donahue Group 617-571-3921,

    Keller Williams Realty 978-475-2111

    Bought with:

    The Donahue Group

    Keller Williams Realty

    Source: MLS PIN,MLS#: 73180575

    Facts & features

    Interior

    Bedrooms & bathrooms
    • Bedrooms: 4
    • Bathrooms: 2
    • Full bathrooms: 1
    • 1/2 bathrooms: 1
    Primary bedroom
    • Features: Ceiling Fan(s), Closet, Flooring - Hardwood
    • Level: Second
    • Area: 182
    • Dimensions: 13 x 14
    Bedroom 2
    • Features: Ceiling Fan(s), Closet/Cabinets - Custom Built, Flooring - Hardwood
    • Level: Second
    • Area: 156
    • Dimensions: 12 x 13
    Bedroom 3
    • Features: Closet, Flooring - Hardwood
    • Level: Second
    • Area: 120
    • Dimensions: 10 x 12
    Bedroom 4
    • Features: Flooring - Hardwood
    • Level: Second
    • Area: 96
    • Dimensions: 8 x 12
    Dining room
    • Features: Ceiling Fan(s), Flooring - Hardwood, Lighting - Overhead
    • Level: First
    • Area: 156
    • Dimensions: 12 x 13
    Kitchen
    • Features: Ceiling Fan(s), Flooring - Stone/Ceramic Tile, Dining Area, Countertops - Upgraded, Cabinets - Upgraded, Remodeled, Stainless Steel Appliances, Lighting - Overhead
    • Level: First
    • Area: 300
    • Dimensions: 15 x 20
    Living room
    • Features: Ceiling Fan(s), Coffered Ceiling(s), Flooring - Hardwood
    • Level: First
    • Area: 169
    • Dimensions: 13 x 13
    Heating
    • Baseboard, Natural Gas
    Cooling
    • Window Unit(s)
    Appliances
    • Included: Gas Water Heater, Water Heater, Range, Dishwasher, Microwave, Refrigerator, Washer, Dryer
    Features
    • Sitting Room, Walk-up Attic
    • Flooring: Tile, Hardwood, Flooring - Hardwood
    • Doors: Storm Door(s)
    • Windows: Insulated Windows, Screens
    • Basement: Full,Interior Entry,Sump Pump,Concrete,Unfinished
    • Has fireplace: No
    Interior area
    • Total structure area: 1,744
    • Total interior livable area: 1,744 sqft

    Property

    Parking
    • Total spaces: 6
    • Parking features: Detached, Garage Door Opener, Paved Drive, Off Street, Paved
    • Garage spaces: 2
    • Uncovered spaces: 4
    Features
    • Patio & porch: Porch - Enclosed, Deck - Wood
    • Exterior features: Porch - Enclosed, Deck - Wood, Rain Gutters, Screens, Fenced Yard
    • Fencing: Fenced
    Lot
    • Size: 0.41 Acres
    • Features: Level
    Details
    • Parcel number: 1938146
    • Zoning: Res

    Construction

    Type & style
    • Home type: SingleFamily
    • Architectural style: Colonial
    • Property subtype: Single Family Residence
    Materials
    • Frame
    • Foundation: Stone
    • Roof: Shingle
    Condition
    • Year built: 1905

    Utilities & green energy

    • Electric: Circuit Breakers, 100 Amp Service
    • Sewer: Public Sewer
    • Water: Public
    • Utilities for property: for Gas Range

    Community & HOA

    Community
    • Features: Public Transportation, Shopping, Park, Walk/Jog Trails, Golf, Highway Access, House of Worship, Private School, Public School, T-Station, Sidewalks
    • Security: Security System
    HOA
    • Has HOA: No
    Location
    • Region: Haverhill

    Financial & listing details

    • Price per square foot: $321/sqft
    • Tax assessed value: $471,500
    • Annual tax amount: $6,096
    • Date on market: 1/12/2026

    Price history

    DateEventPrice
    12/27/2023Sold$560,000-1.7%$321/sqft
    Source: MLS PIN #73180575 Report a problem
    11/21/2023Contingent$569,900$327/sqft
    Source: MLS PIN #73180575 Report a problem
    11/15/2023Listed for sale$569,900+5.5%$327/sqft
    Source: MLS PIN #73180575 Report a problem
    12/21/2022Sold$540,000+0.9%$310/sqft
    Source: MLS PIN #73058754 Report a problem
    11/22/2022Pending sale$535,000$307/sqft
    Source: RE/MAX International #73058754 Report a problem
    11/16/2022Listed for sale$535,000+75.4%$307/sqft
    Source: MLS PIN #73058754 Report a problem
    11/13/2015Sold$305,000-9%$175/sqft
    Source: Public Record Report a problem
    8/21/2015Price change$335,000-3.5%$192/sqft
    Source: RE/MAX Main Street Associates #71860002 Report a problem
    6/18/2015Listed for sale$347,000$199/sqft
    Source: RE/MAX Main St. Associates #71860002 Report a problem

    Public tax history

    YearProperty taxesTax assessment
    2025$5,692 +5.7%$531,500 +5%
    2024$5,385 +2.4%$506,100 +7.3%
    2023$5,257 $471,500
    2022$5,257 +6.9%$471,500 +28.8%
    2021$4,919 +1.3%$366,000 +2.5%
    2020$4,858 -2.5%$357,200
    2019$4,983 +3.5%$357,200 +5.8%
    2018$4,814 +7.1%$337,600 +12.6%
    2017$4,496 +1.2%$299,900 +3.7%
    2016$4,444 +5.1%$289,300 +5%
    2015$4,229 +1.4%$275,500 +6.2%
    2014$4,172 +2.8%$259,300
    2013$4,058 +1.9%$259,300 -3.9%
    2012$3,982 +2%$269,800 -3.7%
    2011$3,905 +5.3%$280,300 -3.6%
    2010$3,709 +2.2%$290,700 -8.3%
    2009$3,630 +3.7%$317,000 -4.7%
    2008$3,499 +2.5%$332,600 +0.5%
    2007$3,414 $330,800 +2.1%
    2006$3,414 +6.4%$323,900 +8.1%
    2005$3,208 +3.5%$299,500 +25.4%
    2004$3,101 +4.3%$238,900 +6.7%
    2003$2,972 +5.4%$224,000 +33%
    2001$2,819 $168,400
    Find assessor info on the county website

    Neighborhood: 01835

    Nearby schools

    GreatSchools rating
    Schools provided by the listing agent
    • Elementary: Bradford El
    • Middle: Hunking

    Source: MLS PIN. This data may not be complete. We recommend contacting the local school district to confirm school assignments for this home.

    Get a cash offer in 3 minutes
    Find out how much your home could sell for in as little as 3 minutes with a no-obligation cash offer.
    Estimated market value
    $667,200
    Get a cash offer in 3 minutes
    Find out how much your home could sell for in as little as 3 minutes with a no-obligation cash offer.
    Estimated market value
    $667,200