Skip main navigation
Off market
Street View
  • $859,000

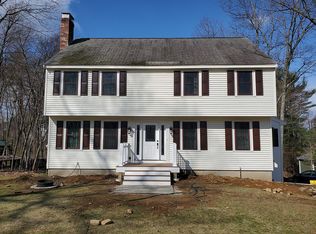
    7 Fernwood Dr, Atkinson, NH 03811

    4beds
    3,768sqft
    SingleFamily
    Built in 1978
    6.17 Acres Lot
    $859,000 Zestimate®
    $228/sqft
    $5,584 Estimated rent

    Home value

    $859,000

    $799,000 - $928,000

    $5,584/mo

    Zestimate® history
    Loading
    Loading...

    Owner options

    List your home for rent

    $5,584/mo

    Rent Zestimate®

    Find your next renter with Zillow Rental Manager. Plus, with online applications, you can quickly screen prospective tenants – for free.

    Learn more

    $5,584/mo

    Rent Zestimate®

    Refinance and save

    $5,566/mo

    Est. payment

    Refinancing to a lower rate could help reduce your monthly payments and save thousands over the life of the loan.

    See today's rates

    $5,566/mo

    Est. payment

    Explore your selling options

    Work with a Zillow partner agent

    Leverage their expertise and Zillow's premium Showcase listings to get your home seen by more buyers.

    Get started

    List with your own agent

    Get your home in front of millions of buyers by listing it on Zillow.

    Learn how to do it

    Sell it yourself

    Take full control of how buyers see your home on Zillow by listing For Sale by Owner (FSBO).

    List your home

    What's special

    Improved Price!! This home has so much to offer and is looking for a new family to love it. There is room for everyone with almost 3500 sf of living space. Perfect for the family who loves to entertain. The large eat-in kitchen is the heart of this home and has recently been updated with new conuntertops and floors. The family rom also shines with new wood floors and overlooks your lovely backyard with a screened porch directly off it to to enjoy the beauty of being outside. The living room has old world class with a wood fireplace, dental crown molding and a large bay window. This home has strong bones and many of the major systems are under 10 years old. There are 4 large bedrooms, including a master suite. Come make this your home with personal touches. This home sits on the end of a cul de sac in a wonderful family neighborhood.

    This property is off market, which means it's not currently listed for sale or rent on Zillow. This may be different from what's available on other websites or public sources.

    Facts & features

    Interior

    Bedrooms & bathrooms
    • Bedrooms: 4
    • Bathrooms: 3
    • Full bathrooms: 2
    • 1/2 bathrooms: 1
    Heating
    • Baseboard, Stove, Electric, Oil
    Cooling
    • Wall
    Appliances
    • Included: Dishwasher, Refrigerator
    Features
    • Flooring: Tile, Carpet, Hardwood
    • Basement: Yes
    • Has fireplace: Yes
    Interior area
    • Total interior livable area: 3,768 sqft

    Property

    Parking
    • Total spaces: 2
    • Parking features: Garage - Attached
    Features
    • Exterior features: Wood
    Lot
    • Size: 6.17 Acres
    Details
    • Parcel number: ATKIM00019B000006L000013

    Construction

    Type & style
    • Home type: SingleFamily
    Materials
    • Roof: Asphalt
    Condition
    • Year built: 1978

    Utilities & green energy

    • Electric: 200 Amp
    • Sewer: Private, 1500+ Gallon, Leach Field - On-Site
    • Utilities for property: Internet - Cable

    Community & neighborhood

    Location
    • Region: Atkinson

    Other

    Other facts
    • Appliances: Dishwasher, Refrigerator, Stove - Electric
    • Basement Description: Full, Stairs - Interior, Storage Space, Partially Finished
    • Construction: Wood Frame
    • Driveway: Paved
    • Features - Exterior: Deck, Porch - Screened, Garden Space
    • Features - Interior: Fireplace - Wood, Wood Stove Hook-up
    • Electric: 200 Amp
    • Foundation: Concrete
    • Heating: Baseboard, Hot Water, Stove - Wood
    • Flooring: Carpet, Tile, Wood
    • Heat Fuel: Oil
    • Lot Description: Level, Wooded, Country Setting
    • Water: Drilled Well, Purifier/Soft, Private, Reverse Osmosis
    • Roads: Public, Paved, Cul-de-Sac
    • Flood Zone: Unknown
    • Garage: Yes
    • Roof: Shingle - Architectural
    • SqFt-Apx Fin AG Source: Municipal
    • Water Heater: Off Boiler
    • Surveyed: Unknown
    • Basement: Yes
    • Exterior: Clapboard
    • Road Frontage: Yes
    • Basement Access Type: Interior
    • Room 4 Level: 1
    • Room 7 Level: 2
    • Garage Description: Direct Entry, Auto Open
    • Room 8 Type: Bedroom
    • Room 8 Level: 2
    • Room 9 Level: 2
    • Room 9 Type: Bedroom
    • Room 1 Level: 1
    • Room 2 Level: 1
    • Sewer: Private, 1500+ Gallon, Leach Field - On-Site
    • Room 3 Level: 1
    • Style: Cape
    • Room 5 Level: 1
    • Construction Status: Existing
    • Total Stories: 1.75
    • SqFt-Apx Fin BG Source: Other
    • Room 6 Level: 2
    • Garage Type: Attached
    • Zillow Group: Yes
    • SqFt-Apx Unfn BG Source: Other
    • SqFt-Apx Unfn AG Source: Municipal
    • Room 6 Type: Master Bedroom
    • Room 7 Type: Bedroom
    • Room 4 Type: Living Room
    • Room 1 Type: Dining Room
    • Room 2 Type: Family Room
    • Room 3 Type: Kitchen - Eat-in
    • Room 5 Type: Other
    • Rooms: Level 1: Level 1: Dining Room, Level 1: Living Room, Level 1: Family Room, Level 1: Other, Level 1: Kitchen - Eat-in
    • Rooms: Level 2: Level 2: Bedroom, Level 2: Master Bedroom
    • Cooling: Wall AC Units
    • Utilities: Internet - Cable
    • Continue to Show?: Yes
    • Listing Status: Active Under Contract
    • Room 9 Dimensions: 13x11
    • Room 1 Dimensions: 12x18
    • Room 7 Dimensions: 14x16
    • Room 8 Dimensions: 16x11
    • Room 4 Dimensions: 14x25
    • Room 3 Dimensions: 11x23
    • Room 6 Dimensions: 23x19
    • Room 2 Dimensions: 18x27
    • Room 5 Dimensions: 13x23

    Price history

    DateEventPrice
    10/9/2020Sold$499,000-0.2%$132/sqft
    Source: PrimeMLS #4815544 Report a problem
    8/7/2020Price change$499,900-4.8%$133/sqft
    Source: Keller Williams Coastal Realty #4815544 Report a problem
    7/9/2020Listed for sale$524,900+47.7%$139/sqft
    Source: Keller Williams Coastal Realty #4815544 Report a problem
    5/25/2017Sold$355,400-15.4%$94/sqft
    Source: Public Record Report a problem
    7/23/2014Listing removed$419,900$111/sqft
    Source: BHHS Verani Londonderry #4357672 Report a problem
    5/22/2014Listed for sale$419,900+8.2%$111/sqft
    Source: BHHS Verani Londonderry #4357672 Report a problem
    12/6/2012Listing removed$388,000$103/sqft
    Source: Four Seasons Sotheby's International Realty #4178901 Report a problem
    9/19/2012Price change$388,000-1.5%$103/sqft
    Source: Four Seasons Sotheby's International Realty #4178901 Report a problem
    8/21/2012Listed for sale$394,000$105/sqft
    Source: Four Seasons Sotheby's International Realty #4178901 Report a problem

    Public tax history

    YearProperty taxesTax assessment
    2024$7,857 -10.9%$608,100
    2023$8,817 +18.2%$608,100
    2022$7,461 -3.4%$608,100 +44.3%
    2020$7,727 +3.8%$421,300
    2019$7,444 -1.5%$421,300
    2018$7,554 -2%$421,300
    2017$7,710 +2.3%$421,300
    2016$7,533 +1.2%$421,300 +8.1%
    2015$7,441 $389,600
    2014$7,441 +0.5%$389,600
    2013$7,402 +1.1%$389,600
    2012$7,324 +1.1%$389,600 +1.1%
    2011$7,242 +4.9%$385,200 -15.1%
    2010$6,904 +2.4%$453,900
    2008$6,745 +5.4%$453,900
    2007$6,400 $453,900

    Find assessor info on the county website

    Neighborhood: 03811

    Nearby schools

    GreatSchools rating
    Schools provided by the listing agent
    • Elementary: Atkinson Academy
    • High: Timberlane Regional High Sch

    Source: The MLS. This data may not be complete. We recommend contacting the local school district to confirm school assignments for this home.

    Get a cash offer in 3 minutes
    Find out how much your home could sell for in as little as 3 minutes with a no-obligation cash offer.
    Estimated market value
    $859,000
    Get a cash offer in 3 minutes
    Find out how much your home could sell for in as little as 3 minutes with a no-obligation cash offer.
    Estimated market value
    $859,000