Skip main navigation
Off market
  • $1,070,200

    7 Fernwood Dr, Commack, NY 11725

    6beds
    2,342sqft
    SingleFamily
    Built in 1965
    0.31 Acres Lot
    $1,070,200 Zestimate®
    $457/sqft
    $7,011 Estimated rent

    Home value

    $1,070,200

    $1.02M - $1.13M

    $7,011/mo

    Zestimate® history
    Loading
    Loading...

    Owner options

    List your home for rent

    $7,011/mo

    Rent Zestimate®

    Find your next renter with Zillow Rental Manager. Plus, with online applications, you can quickly screen prospective tenants – for free.

    Learn more

    $7,011/mo

    Rent Zestimate®

    Refinance and save

    $7,341/mo

    Est. payment

    Refinancing to a lower rate could help reduce your monthly payments and save thousands over the life of the loan.

    See today's rates

    $7,341/mo

    Est. payment

    Explore your selling options

    Work with a Zillow partner agent

    Leverage their expertise and Zillow's premium Showcase listings to get your home seen by more buyers.

    Get started

    List with your own agent

    Get your home in front of millions of buyers by listing it on Zillow.

    Learn how to do it

    Sell it yourself

    Take full control of how buyers see your home on Zillow by listing For Sale by Owner (FSBO).

    List your home

    What's special

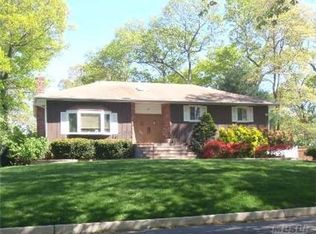
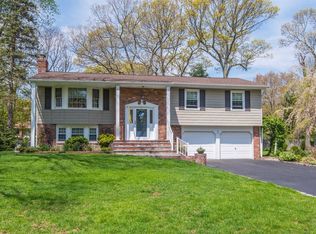
    Magnificent raised ranch with room for Mom!. Custom built-in BBQ, fridge, storage and sink, leathered granite countertop and custom made pergola on a large patio new Nicoloc pavers and multilayered deck with plenty of space for entertaining. Open floor plan with hardwood floors throughout main level, two skylights, sunken living room with 10ft ceiling. Kitchen includes Kraftmade Cherry wood shaker style cabinets, pot filler, oversized s/s farmhouse sink, s/s appliances and hood vent, a large double granite island with storage cabinets and seating for four. Main level has 4 bedrooms one currently being used as an office, with a custom built in cabinet and desk. The master bedroom suite includes a glass enclosed rainfall shower with multiple body sprays. On the lower level you will find 2 bedrooms, EIK, living room and full bath. Glass French doors lead you to outdoor patio. Central AC, custom moulding, 2 car garage with walk in cedar closet. igs, Mother-Daughter with proper permit.

    This property is off market, which means it's not currently listed for sale or rent on Zillow. This may be different from what's available on other websites or public sources.
    Facts & features

    Interior

    Bedrooms & bathrooms
    • Bedrooms: 6
    • Bathrooms: 3
    • Full bathrooms: 3
    Heating
    • Other, Other
    Features
    • Eat-in Kitchen, Home Office, Master Downstairs, Granite Counters, Master Bath, Storage, Walk-In Closet(s), Cathedral Ceiling(s), Formal Dining Room
    • Windows: Skylight(s)
    • Basement: Finished
    Interior area
    • Total interior livable area: 2,342 sqft

    Property

    Parking
    • Total spaces: 2
    • Parking features: Garage - Attached
    Features
    • Patio & porch: Patio, Deck
    • Exterior features: Composition
    • Pool features: Above Ground
    • Fencing: Back Yard
    Lot
    • Size: 0.31 Acres
    • Features: Near Public Transit
    Details
    • Parcel number: 0800121000500025000

    Construction

    Type & style
    • Home type: SingleFamily
    • Architectural style: Raised Ranch
    Condition
    • Year built: 1965

    Utilities & green energy

    • Sewer: Septic Tank
    • Water: Public

    Community & neighborhood

    Location
    • Region: Commack

    Other

    Other facts
    • Appliances: Dryer, Refrigerator, Dishwasher, Washer, ENERGY STAR Qualified Dishwasher, ENERGY STAR Qualified Refrigerator, ENERGY STAR Qualified Stove, ENERGY STAR Qualified Washer, Range, ENERGY STAR Qualified Dryer, Microwave
    • ConstructionMaterials: Frame, Vinyl Siding
    • Cooling: Central Air
    • ExteriorFeatures: Sprinkler Lawn System
    • FireplaceYN: 1
    • Flooring: Hardwood
    • Inclusions: Dryer, Dishwasher, Refrigerator, Washer, Oven/Range, Door Hardware, Garage Door Opener, Gas Grill, Microwave, Shades/Blinds, Ceiling Fan, Light Fixtures, Screens, Basketball Hoop, Curtains/Drapes, Garage Remote, Attic Fan, Energy Star Appliance(s), Mailbox, Flat Screen TV Bracket, Shed, Video Cameras
    • InteriorFeatures: Eat-in Kitchen, Home Office, Master Downstairs, Granite Counters, Master Bath, Storage, Walk-In Closet(s), Cathedral Ceiling(s), Formal Dining Room
    • ParkingFeatures: Private, Attached, On Street, Driveway
    • PropertyType: Residential
    • PatioAndPorchFeatures: Patio, Deck
    • WaterSource: Public
    • SeniorCommunityYN: 0
    • WindowFeatures: Skylight(s)
    • Heating: Natural Gas, Baseboard
    • PoolPrivateYN: 1
    • PoolFeatures: Above Ground
    • ArchitecturalStyle: Raised Ranch
    • LotFeatures: Near Public Transit
    • Fencing: Back Yard
    • CommunityFeatures: Park, Near Public Transportation
    • HotWater: Gas Stand Alone
    • Sewer: Septic Tank
    • AtticDescription: Unfinished, Pull Stairs
    • SpaYN: 0

    Price history

    DateEventPrice
    12/11/2020Sold$765,000+9.4%$327/sqft
    Source: OneKey® MLS as distributed by MLS GRID #L3253746 Report a problem
    9/22/2020Price change$699,000+7.7%$298/sqft
    Source: Keller Williams Points North #3253746 Report a problem
    9/19/2020Listed for sale$649,000+45.8%$277/sqft
    Source: Keller Williams Points North #3253746 Report a problem
    5/29/2009Sold$445,000-9%$190/sqft
    Source: Public Record Report a problem
    2/12/2009Price change$489,000-3.9%$209/sqft
    Source: NRT TriStates #2127424 Report a problem
    12/21/2008Price change$509,000-5.6%$217/sqft
    Source: NRT TriStates #2127424 Report a problem
    10/25/2008Listed for sale$539,000$230/sqft
    Source: NRT TriStates #2127424 Report a problem

    Public tax history

    YearProperty taxesTax assessment
    2025-- $6,745
    2024-- $6,745
    2023-- $6,745 +10.8%
    2022-- $6,085
    2021-- $6,085 +11.4%
    2020-- $5,460
    2019-- $5,460
    2018-- $5,460
    2017$3,108 $5,460
    2016-- $5,460 -4.2%
    2015-- $5,700
    2014-- $5,700
    2013-- $5,700
    2012-- $5,700
    2011-- $5,700
    2010-- $5,700
    2009-- $5,700
    2008-- $5,700
    2007$6,284 +16.5%$5,700
    2005$5,392 +6.9%$5,700
    2004$5,043 +11.1%$5,700
    2003$4,539 +7%$5,700
    2002$4,243 $5,700
    2001-- $5,700
    2000$4,124 $5,700

    Find assessor info on the county website

    Neighborhood: 11725

    Nearby schools

    GreatSchools rating
    Schools provided by the listing agent
    • Elementary: Pines Elementary School
    • Middle: Hauppauge Middle School
    • High: Hauppauge High School
    • District: Hauppauge

    Source: The MLS. This data may not be complete. We recommend contacting the local school district to confirm school assignments for this home.

    Get a cash offer in 3 minutes
    Find out how much your home could sell for in as little as 3 minutes with a no-obligation cash offer.
    Estimated market value
    $1,070,200
    Get a cash offer in 3 minutes
    Find out how much your home could sell for in as little as 3 minutes with a no-obligation cash offer.
    Estimated market value
    $1,070,200