Welcome to 7 Ferrous Court, a spacious 5BR/3.5BA home in one of Stafford, Virginia’s most desirable communities, located in the sought-after Colonial Forge School District and close to commuter lots, schools, shopping, and everyday conveniences. Offering approximately 4,370 finished square feet on three levels, this home combines space, flexibility, and location. The main level features a welcoming foyer, formal sitting room, dining area, living room, half bath, and a flex space off the garage, along with a well-appointed kitchen with stainless steel appliances, updated backsplash, and breakfast nook. Upstairs, you will find three secondary bedrooms, laundry on the bedroom level, and an oversized primary suite complete with a private sitting/flex area, huge walk-in closet, and en suite bath with shower/tub combo and private water closet. The walk-up lower level adds exceptional versatility with an additional bedroom, full bath, walk-in closet, sitting room, utility room, and a large flex space ideal for guests, recreation, a home gym, office, or multi-generational living. The basement is carpeted, while the upper floors feature wood flooring throughout. Enjoy outdoor living in the fully fenced backyard with a composite deck and stamped concrete patio, perfect for relaxing or entertaining. Residents of Colonial Forge enjoy community amenities including a pool, clubhouse, park, flex spaces, and extra parking. Quick closing preferred for near-immediate move-in. Some photos have been virtually enhanced using AI to remove select furniture and personal items during the move-out process. Close to commuter lots, Quantico, Embrey Mill shopping center, Route 1, and 95.
Sold for $720,000
$720,000
7 Ferrous Ct, Stafford, VA 22554
5beds
4,370sqft
Single Family Residence
Built in 2016
9,983 Square Feet Lot
$719,600 Zestimate®
$165/sqft
$3,920 Estimated rent
Home value
$719,600
$684,000 - $756,000
$3,920/mo
Zestimate® history
Owner options
List your home for rent
$3,920/mo
Rent Zestimate®
Find your next renter with Zillow Rental Manager. Plus, with online applications, you can quickly screen prospective tenants – for free.
$3,920/mo
Rent Zestimate®
Refinance and save
$4,608/mo
Est. payment
Refinancing to a lower rate could help reduce your monthly payments and save thousands over the life of the loan.
$4,608/mo
Est. payment
Explore your selling options
Work with a Zillow partner agent
Leverage their expertise and Zillow's premium Showcase listings to get your home seen by more buyers.
Get startedList with your own agent
Get your home in front of millions of buyers by listing it on Zillow.
Learn how to do itSell it yourself
Take full control of how buyers see your home on Zillow by listing For Sale by Owner (FSBO).
List your homeWhat's special
Fully fenced backyardPrivate water closetComposite deckWelcoming foyerHalf bathUpdated backsplashBreakfast nook
Zillow last checked:
Listing updated:
Listed by:
Mindy Dunlap 813-390-5312,
Keller Williams Capital Properties
Bought with:
Kola Owolabi, 225021495
Fairfax Realty Select
Source: Bright MLS,MLS#: VAST2046628
Facts & features
Interior
Bedrooms & bathrooms
- Bedrooms: 5
- Bathrooms: 4
- Full bathrooms: 3
- 1/2 bathrooms: 1
- Main level bathrooms: 1
Basement
- Description: Percent Finished: 100.0
- Area: 1324
Heating
- Forced Air, Electric
Cooling
- None, Electric
Appliances
- Included: Microwave, Electric Water Heater
- Laundry: Hookup, Has Laundry
Features
- Soaking Tub, Bathroom - Stall Shower, Breakfast Area, Built-in Features, Ceiling Fan(s), Combination Dining/Living, Combination Kitchen/Dining, Dining Area, Family Room Off Kitchen, Floor Plan - Traditional, Dry Wall
- Flooring: Luxury Vinyl, Carpet
- Doors: Storm Door(s), Sliding Glass
- Basement: Finished,Exterior Entry
- Number of fireplaces: 1
- Fireplace features: Other
Interior area
- Total structure area: 4,462
- Total interior livable area: 4,370 sqft
- Finished area above ground: 3,138
- Finished area below ground: 1,232
Property
Parking
- Parking features: Concrete, Driveway
- Has uncovered spaces: Yes
Accessibility
- Accessibility features: 2+ Access Exits
Features
- Levels: Three
- Stories: 3
- Patio & porch: Deck, Patio
- Exterior features: Lighting, Rain Gutters, Sidewalks, Street Lights
- Pool features: Community
- Fencing: Full
Lot
- Size: 9,983 Square Feet
- Features: Cul-De-Sac
Details
- Additional structures: Above Grade, Below Grade
- Parcel number: 29J 2B 110
- Zoning: R3
- Special conditions: Standard
Construction
Type & style
- Home type: SingleFamily
- Architectural style: Colonial
- Property subtype: Single Family Residence
Materials
- Vinyl Siding, Brick Veneer
- Foundation: Concrete Perimeter
- Roof: Shingle
Condition
- Very Good
- New construction: No
- Year built: 2016
Utilities & green energy
- Sewer: No Sewer System
- Water: None
- Utilities for property: Multiple Phone Lines, Electricity Available, Cable Connected
Community & HOA
Community
- Features: Pool
- Security: Monitored
- Subdivision: Colonial Forge
HOA
- Has HOA: Yes
- Amenities included: Common Grounds, Community Center, Dog Park, Jogging Path, Picnic Area, Pool, Tot Lots/Playground
- Services included: Common Area Maintenance, Snow Removal, Pool(s), Trash
- HOA fee: $94 monthly
- HOA name: COLONIAL FORGE
Location
- Region: Stafford
Financial & listing details
- Price per square foot: $165/sqft
- Tax assessed value: $673,100
- Annual tax amount: $6,305
- Date on market: 4/11/2026
- Listing agreement: Exclusive Right To Sell
- Listing terms: Cash,Conventional,VA Loan,FHA
- Ownership: Fee Simple
Price history
| Date | Event | Price |
|---|---|---|
| 5/25/2026 | Sold | $720,000$165/sqft |
Source:  Bright MLS #VAST2046628 Report a problem Bright MLS #VAST2046628 Report a problem | ||
| 4/27/2026 | Contingent | $720,000+1.4%$165/sqft |
Source: Bright MLS #VAST2046628 Report a problem | ||
| 4/11/2026 | Listed for sale | $710,000+40%$162/sqft |
Source: Bright MLS #VAST2046628 Report a problem | ||
| 4/21/2016 | Sold | $507,018$116/sqft |
Source: Public Record Report a problem | ||
Public tax history
| Year | Property taxes | Tax assessment |
|---|---|---|
| 2025 | $6,217 +3.4% | $673,100 |
| 2024 | $6,015 +9.2% | $673,100 +9.6% |
| 2023 | $5,510 +5.6% | $613,900 |
| 2022 | $5,218 +14.3% | $613,900 +30.4% |
| 2021 | $4,567 | $470,800 |
| 2020 | $4,567 -4.3% | $470,800 -0.4% |
| 2019 | $4,774 +2% | $472,700 |
| 2018 | $4,680 | $472,700 +3.3% |
| 2017 | $4,680 +3.3% | $457,700 +0.7% |
| 2016 | $4,531 | $454,300 +236.5% |
| 2015 | -- | $135,000 |
Find assessor info on the county website
Neighborhood: 22554
Nearby homes
- $720,3005 bd3 ba3k sqft9 Ferrous Ct, Stafford, VA 22554Off Market
- $700,0006 bd4 ba4.4k sqft16 Tankard Rd, Stafford, VA 22554Sold
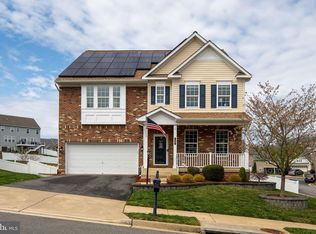
- $694,0004 bd3 ba2.9k sqft18 Tankard Rd, Stafford, VA 22554Off Market
- $685,5004 bd4 ba3.4k sqft39 Iron Master Dr, Stafford, VA 22554Off Market
- $733,4004 bd2 ba3.2k sqft20 Tankard Rd, Stafford, VA 22554Off Market
- $715,9004 bd4 ba2.9k sqft41 Iron Master Dr, Stafford, VA 22554Off Market
- $718,5004 bd4 ba3.1k sqft37 Iron Master Dr, Stafford, VA 22554Off Market
- $686,6005 bd5 ba2.2k sqft37 Iron Master, Stafford, VA 22554Off Market
Nearby schools
GreatSchools rating
- 7/10Winding Creek Elementary SchoolGrades: K-5Distance: 1 mi
- 8/10Rodney E. Thompson Middle SchoolGrades: 6-8Distance: 1.4 mi
- 5/10Colonial Forge High SchoolGrades: 9-12Distance: 0.7 mi
Schools provided by the listing agent
- Elementary: Winding Creek
- Middle: Rodney E Thompson
- High: Colonial Forge
- District: Stafford County Public Schools
Source: Bright MLS. This data may not be complete. We recommend contacting the local school district to confirm school assignments for this home.
Get a cash offer in 3 minutes
Find out how much your home could sell for in as little as 3 minutes with a no-obligation cash offer.
Estimated market value
$719,600
Get a cash offer in 3 minutes
Find out how much your home could sell for in as little as 3 minutes with a no-obligation cash offer.
Estimated market value
$719,600
- Virginia
- Stafford County
- Fredericksburg
- 22554
- 7 Ferrous Ct
