Skip main navigation
Closed
  • Listed by: Redfin Corporation • Patricia Nunez
    Bought with: Signature Realty LLC
    $285,000

    7 Fieldstone Drive, Londonderry, NH 03053

    2beds
    1,080sqft
    Condominium, Townhouse
    Built in 1974
    -- sqft lot
    $299,100 Zestimate®
    $264/sqft
    $2,680 Estimated rent

    Home value

    $299,100

    $284,000 - $314,000

    $2,680/mo

    Zestimate® history
    Loading
    Loading...

    Owner options

    List your home for rent

    $2,680/mo

    Rent Zestimate®

    Find your next renter with Zillow Rental Manager. Plus, with online applications, you can quickly screen prospective tenants – for free.

    Learn more

    $2,680/mo

    Rent Zestimate®

    Refinance and save

    $1,533/mo

    Est. payment

    Refinancing to a lower rate could help reduce your monthly payments and save thousands over the life of the loan.

    See today's rates

    $1,533/mo

    Est. payment

    Explore your selling options

    Work with a Zillow partner agent

    Leverage their expertise and Zillow's premium Showcase listings to get your home seen by more buyers.

    Get started

    List with your own agent

    Get your home in front of millions of buyers by listing it on Zillow.

    Learn how to do it

    Sell it yourself

    Take full control of how buyers see your home on Zillow by listing For Sale by Owner (FSBO).

    List your home

    What's special

    First floor laundryElectric stoveComfortable and functional layout
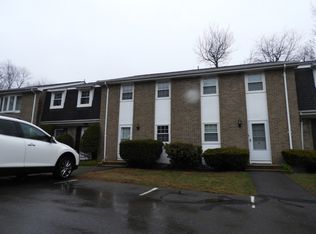
    Bring your finishing touches to this inviting 2 bedroom, 1.5 bathroom end unit townhouse in the sought after Mountain Home Estates community. The home features a comfortable and functional layout, including the convenience of first floor laundry, with tile flooring throughout the entire first level. The kitchen includes an electric stove that can be converted to gas if desired. Enjoy easy and inviting access to a shared yard, perfect for relaxing or spending time outdoors, along with a pet friendly neighborhood offering a wide range of amenities such as indoor and outdoor pools, sauna, clubhouse, fitness center, tennis and pickleball courts, basketball courts, playground and scenic walking trails. Ideally located close to shopping, dining and major highways, this property makes everyday living and commuting easy. This home offers a great opportunity to customize the space to your style and build equity in a desirable community. Do not miss it!

    Zillow last checked:

    Listing updated:

    Listed by:

    Patricia Nunez,

    Redfin Corporation 603-733-4257

    Bought with:

    Eugenios Arfanakis

    Signature Realty LLC

    Source: PrimeMLS,MLS#: 5103891MLS Logo

    Facts & features

    Interior

    Bedrooms & bathrooms
    • Bedrooms: 2
    • Bathrooms: 2
    • Full bathrooms: 1
    • 1/2 bathrooms: 1
    Heating
    • Electric
    Cooling
    • Wall Unit(s)
    Appliances
    • Included: Dishwasher, Dryer, Microwave, Electric Range, Refrigerator, Washer
    • Laundry: Laundry Hook-ups
    Features
    • Flooring: Carpet, Laminate, Vinyl
    • Basement: Concrete Floor,Full,Interior Stairs,Unfinished,Interior Entry
    Interior area
    • Total structure area: 1,620
    • Total interior livable area: 1,080 sqft
    • Finished area above ground: 1,080
    • Finished area below ground: 0

    Property

    Parking
    • Total spaces: 2
    • Parking features: Shared Driveway, Assigned, Parking Spaces 2, Reserved, Visitor
    Features
    • Levels: Two
    • Stories: 2
    • Patio & porch: Patio
    • Exterior features: Basketball Court, Playground, Sauna, Tennis Court(s)
    • Has private pool: Yes
    • Pool features: In Ground
    Lot
    • Features: Condo Development, Deed Restricted, Landscaped, Sloped
    Details
    • Parcel number: LONDM012L056C7
    • Zoning description: AR-I
    • Special conditions: Standard

    Construction

    Type & style
    • Home type: Townhouse
    • Property subtype: Condominium, Townhouse
    Materials
    • Wood Frame, Brick Exterior
    • Foundation: Poured Concrete
    • Roof: Asphalt Shingle
    Condition
    • New construction: No
    • Year built: 1974

    Utilities & green energy

    • Electric: Circuit Breakers
    • Sewer: Public Sewer
    • Utilities for property: Cable Available

    Community & HOA

    Community
    • Security: Hardwired Smoke Detector
    • Subdivision: Mountain Home Estates
    HOA
    • Services included: Maintenance Grounds, Plowing, Trash
    • Additional fee info: Fee: $450
    Location
    • Region: Londonderry

    Financial & listing details

    • Price per square foot: $264/sqft
    • Tax assessed value: $255,900
    • Annual tax amount: $4,130
    • Date on market: 8/7/2026

    Price history

    DateEventPrice
    9/14/2026Sold$285,000-5%$264/sqft
    Source: PrimeMLS #5103891 Report a problem
    8/19/2026Pending sale$299,900$278/sqft
    Source: PrimeMLS #5103891 Report a problem
    8/13/2026Price change$299,900-14.3%$278/sqft
    Source: PrimeMLS #5103891 Report a problem
    8/7/2026Listed for sale$349,900+127.2%$324/sqft
    Source: PrimeMLS #5103891 Report a problem
    6/16/2017Sold$154,000-0.6%$143/sqft
    Source: PrimeMLS #4619598 Report a problem
    4/4/2017Pending sale$154,900$143/sqft
    Source: Keller Williams - Nashua #4619598 Report a problem
    3/28/2017Price change$154,900-3.1%$143/sqft
    Source: Keller Williams - Nashua #4619598 Report a problem
    2/28/2017Listed for sale$159,900+122.4%$148/sqft
    Source: Keller Williams Realty/NH #4619598 Report a problem
    7/26/2010Sold$71,900-38.5%$67/sqft
    Source: Public Record Report a problem
    12/28/2009Sold$116,900$108/sqft
    Source: Public Record Report a problem

    Public tax history

    YearProperty taxesTax assessment
    2024$4,130 +3.1%$255,900
    2023$4,005 +8.6%$255,900 +28.3%
    2022$3,687 +5.1%$199,500 +14.4%
    2020$3,507 +3.7%$174,400
    2019$3,382 +16.2%$174,400 +30.6%
    2018$2,910 +0.9%$133,500
    2017$2,885 +0.5%$133,500
    2016$2,870 +2.3%$133,500
    2015$2,806 -0.4%$133,500
    2014$2,816 $133,500
    Find assessor info on the county website

    Neighborhood: 03053

    Nearby schools

    GreatSchools rating
    Schools provided by the listing agent
    • Elementary: Matthew Thornton Elem
    • Middle: Londonderry Middle School
    • High: Londonderry Senior HS
    • District: Londonderry School District

    Source: PrimeMLS. This data may not be complete. We recommend contacting the local school district to confirm school assignments for this home.

    Get a cash offer in 3 minutes
    Find out how much your home could sell for in as little as 3 minutes with a no-obligation cash offer.
    Estimated market value
    $299,100
    Get a cash offer in 3 minutes
    Find out how much your home could sell for in as little as 3 minutes with a no-obligation cash offer.
    Estimated market value
    $299,100