Welcome to this beautifully maintained colonial in sought-after Tree Top Estates. The updated 2020 kitchen features rich cherry cabinetry, quartz countertops with full-height quartz backsplash, and stainless steel appliances. Sliders lead to a spacious deck overlooking the expansive backyard—ideal for entertaining. The classic layout offers first-floor laundry, a cozy den with fireplace, formal living room, and bright cheerful dining room. Many windows have been updated for added efficiency and natural light. Upstairs are three bedrooms and two full baths, including a generous primary suite with walk-in closet and private bath. A 2021 ADU addition behind the garage provides flexible living space for guests, extended family, or a home office. Newer driveway and walkways (2021), and regularly painted exterior add to the home’s strong curb appeal. Private showings only, see showing instructions. Offers are Due Tuesday, April 28th at 12pm
Sold for $930,000
$930,000
7 Fieldstone Dr, Mansfield, MA 02048
4beds
2,960sqft
Single Family Residence
Built in 1993
0.79 Acres Lot
$933,700 Zestimate®
$314/sqft
$4,601 Estimated rent
Home value
$933,700
$859,000 - $1.01M
$4,601/mo
Zestimate® history
Owner options
List your home for rent
$4,601/mo
Rent Zestimate®
Find your next renter with Zillow Rental Manager. Plus, with online applications, you can quickly screen prospective tenants – for free.
$4,601/mo
Rent Zestimate®
Refinance and save
$6,281/mo
Est. payment
Refinancing to a lower rate could help reduce your monthly payments and save thousands over the life of the loan.
$6,281/mo
Est. payment
Explore your selling options
Work with a Zillow partner agent
Leverage their expertise and Zillow's premium Showcase listings to get your home seen by more buyers.
Get startedList with your own agent
Get your home in front of millions of buyers by listing it on Zillow.
Learn how to do itSell it yourself
Take full control of how buyers see your home on Zillow by listing For Sale by Owner (FSBO).
List your homeWhat's special
Cozy den with fireplaceFirst-floor laundryClassic layoutBright cheerful dining roomStainless steel appliancesRich cherry cabinetry
Zillow last checked:
Listing updated:
Listed by:
LeeAnn Cerretani 508-954-2621,
Conway - Mansfield 508-339-0022
Bought with:
Mohamed Salem
eXp Realty LLC - Corporate Office
Source: MLS PIN,MLS#: 73480048
Facts & features
Interior
Bedrooms & bathrooms
- Bedrooms: 4
- Bathrooms: 4
- Full bathrooms: 3
- 1/2 bathrooms: 1
Primary bedroom
- Features: Bathroom - Full, Walk-In Closet(s), Flooring - Vinyl
- Level: Second
- Area: 221
- Dimensions: 13 x 17
Bedroom 2
- Features: Flooring - Vinyl
- Level: Second
- Area: 210
- Dimensions: 15 x 14
Bedroom 3
- Features: Flooring - Vinyl
- Level: Second
- Area: 110
- Dimensions: 10 x 11
Primary bathroom
- Features: Yes
Bathroom 1
- Features: Dryer Hookup - Electric, Washer Hookup
- Level: First
- Area: 48
- Dimensions: 8 x 6
Bathroom 2
- Features: Bathroom - With Tub
- Level: Second
- Area: 56
- Dimensions: 8 x 7
Bathroom 3
- Features: Bathroom - With Shower Stall
- Level: Second
- Area: 70
- Dimensions: 10 x 7
Dining room
- Features: Flooring - Hardwood
- Level: First
- Area: 144
- Dimensions: 12 x 12
Family room
- Features: Flooring - Vinyl
- Level: First
- Area: 247
- Dimensions: 13 x 19
Kitchen
- Features: Bathroom - Half, Flooring - Vinyl, Countertops - Stone/Granite/Solid, Breakfast Bar / Nook, Deck - Exterior, Exterior Access, Remodeled, Stainless Steel Appliances
- Level: First
- Area: 250
- Dimensions: 10 x 25
Living room
- Features: Flooring - Wall to Wall Carpet
- Level: First
- Area: 156
- Dimensions: 13 x 12
Heating
- Baseboard, Natural Gas
Cooling
- Central Air, Heat Pump
Appliances
- Included: Gas Water Heater, Range, Dishwasher, Microwave, Refrigerator
- Laundry: Dryer Hookup - Electric, Washer Hookup, First Floor
Features
- Bathroom - Full, Bathroom - With Shower Stall, Ceiling Fan(s), Closet, Dining Area, Countertops - Upgraded, Wet bar, Bathroom - Tiled With Shower Stall, Countertops - Stone/Granite/Solid, Accessory Apt., Bathroom, Bonus Room, Wet Bar
- Flooring: Tile, Hardwood, Flooring - Vinyl
- Basement: Full,Partially Finished,Bulkhead
- Number of fireplaces: 1
Interior area
- Total structure area: 2,960
- Total interior livable area: 2,960 sqft
- Finished area above ground: 2,448
- Finished area below ground: 512
Property
Parking
- Total spaces: 10
- Parking features: Attached, Garage Door Opener, Paved Drive, Off Street
- Attached garage spaces: 2
- Uncovered spaces: 8
Features
- Patio & porch: Deck - Wood, Deck - Composite
- Exterior features: Deck - Wood, Deck - Composite
- Frontage length: 140.00
Lot
- Size: 0.79 Acres
- Features: Wooded
Details
- Parcel number: M:034 B:302,2860933
- Zoning: R1
Construction
Type & style
- Home type: SingleFamily
- Architectural style: Colonial
- Property subtype: Single Family Residence
- Attached to another structure: Yes
Materials
- Frame
- Foundation: Concrete Perimeter
- Roof: Shingle
Condition
- Year built: 1993
Utilities & green energy
- Electric: 200+ Amp Service
- Sewer: Public Sewer
- Water: Public
- Utilities for property: for Electric Range
Community & HOA
Community
- Features: Public Transportation, Walk/Jog Trails, Highway Access
- Security: Security System
- Subdivision: Tree Tops Estates
HOA
- Has HOA: No
Location
- Region: Mansfield
Financial & listing details
- Price per square foot: $314/sqft
- Tax assessed value: $742,400
- Annual tax amount: $9,777
- Date on market: 8/20/2026
- Exclusions: Diningroom Chandelier Will Be Swapped Out . Main Washer And Dryer; Door Bell And Nest Camera
Price history
| Date | Event | Price |
|---|---|---|
| 7/29/2026 | Sold | $930,000+3.3%$314/sqft |
Source: MLS PIN #73480048 Report a problem | ||
| 4/25/2026 | Listed for sale | $899,900-2.7%$304/sqft |
Source: MLS PIN #73480048 Report a problem | ||
| 4/2/2026 | Listing removed | $924,900$312/sqft |
Source: MLS PIN #73480048 Report a problem | ||
| 3/25/2026 | Price change | $924,900-2.6%$312/sqft |
Source: MLS PIN #73480048 Report a problem | ||
| 2/25/2026 | Listed for sale | $949,900+97.9%$321/sqft |
Source: MLS PIN #73480048 Report a problem | ||
| 5/20/2004 | Sold | $479,900+71.4%$162/sqft |
Source: Public Record Report a problem | ||
| 7/21/1999 | Sold | $280,000+37.9%$95/sqft |
Source: Public Record Report a problem | ||
| 10/29/1993 | Sold | $203,000+170.7%$69/sqft |
Source: Public Record Report a problem | ||
| 4/29/1993 | Sold | $75,000$25/sqft |
Source: Public Record Report a problem | ||
Public tax history
| Year | Property taxes | Tax assessment |
|---|---|---|
| 2025 | $9,777 +3.6% | $742,400 +6.2% |
| 2024 | $9,438 +3.3% | $699,100 +7.8% |
| 2023 | $9,137 +12% | $648,500 +20.6% |
| 2022 | $8,158 +4% | $537,800 +5.3% |
| 2021 | $7,846 +1.5% | $510,800 +1.5% |
| 2020 | $7,731 +7.9% | $503,300 +6.9% |
| 2019 | $7,166 +0.7% | $470,800 +3% |
| 2018 | $7,117 +6.6% | $457,100 +2.9% |
| 2017 | $6,675 +4.2% | $444,400 +6.9% |
| 2016 | $6,407 +2.5% | $415,800 +3.1% |
| 2015 | $6,250 +1% | $403,200 +2.8% |
| 2014 | $6,187 +4.6% | $392,300 -1.3% |
| 2013 | $5,916 +4.2% | $397,300 |
| 2012 | $5,677 -0.1% | $397,300 |
| 2011 | $5,685 +4.8% | $397,300 -2.4% |
| 2010 | $5,427 +4.1% | $407,100 -6.2% |
| 2009 | $5,211 +0.4% | $433,900 -5.4% |
| 2008 | $5,190 +1% | $458,500 +0.6% |
| 2007 | $5,138 +1.2% | $455,900 +1.4% |
| 2006 | $5,078 +0.3% | $449,400 +4.4% |
| 2005 | $5,064 +7.6% | $430,600 +46.5% |
| 2004 | $4,707 +2.1% | $294,000 |
| 2003 | $4,610 +1.5% | $294,000 |
| 2002 | $4,542 +12.2% | $294,000 +23.4% |
| 2000 | $4,049 +19.8% | $238,300 +17.4% |
| 1997 | $3,380 | $202,900 |
Find assessor info on the county website
Neighborhood: 02048
Nearby homes
- $922,5004 bd3 ba2.5k sqft3 Fieldstone Dr, Mansfield, MA 02048Off Market
- $925,0004 bd3 ba2.8k sqft11 Fieldstone Dr, Mansfield, MA 02048Off Market
- $839,9004 bd2 ba2.1k sqft425 Branch St, Mansfield, MA 02048Off Market
- $805,0004 bd3 ba1.8k sqft1 Deer Path Ln, Mansfield, MA 02048Sold
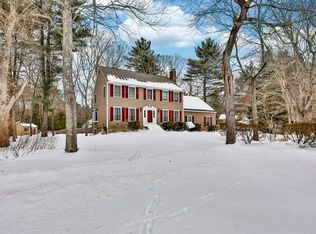
- $847,3003 bd2 ba2k sqft6 Fieldstone Dr, Mansfield, MA 02048Off Market
- $870,9004 bd2 ba2.5k sqft7 Deer Path Ln, Mansfield, MA 02048Off Market
- $655,0003 bd2 ba1.8k sqft414 Branch St, Mansfield, MA 02048Sold
- $885,2004 bd2 ba1.9k sqft10 Fieldstone Dr, Mansfield, MA 02048Off Market
Nearby schools
GreatSchools rating
- 6/10Jordan/Jackson Elementary SchoolGrades: 3-5Distance: 0.8 mi
- 7/10Harold L Qualters Middle SchoolGrades: 6-8Distance: 1 mi
- 8/10Mansfield High SchoolGrades: 9-12Distance: 1 mi
Schools provided by the listing agent
- Elementary: Robinson School
- Middle: Quakters Middle School
- High: Mansfield Hs
Source: MLS PIN. This data may not be complete. We recommend contacting the local school district to confirm school assignments for this home.
Get a cash offer in 3 minutes
Find out how much your home could sell for in as little as 3 minutes with a no-obligation cash offer.
Estimated market value
$933,700
Get a cash offer in 3 minutes
Find out how much your home could sell for in as little as 3 minutes with a no-obligation cash offer.
Estimated market value
$933,700
- Massachusetts
- Bristol County
- Mansfield
- 02048
- 7 Fieldstone Dr
