7 Firestone Ct is a one-story Etowah home with a cul-de-sac setting, mature trees, and an attached two-car garage. The kitchen features white cabinetry, quartz countertops, tile backsplash, stainless steel appliances, and a sink window. The main living area includes hard-surface flooring, wide windows, and an open connection to nearby rooms. Bedrooms include closet storage and neutral walls, with both hard-surface and carpeted spaces shown. Outdoor greenery and a covered entry complete this practical residence with usable indoor and outdoor areas. Included 100-Day Home Warranty with buyer activation
Active
Price cut: $7K (9/24)
$528,000
7 Firestone Ct, Etowah, NC 28729
5beds
2,782sqft
Single Family Residence
Built in 2000
0.28 Acres Lot
$-- Zestimate®
$190/sqft
$43/mo HOA
What's special
- 21 days
- 418
- 22
Likely to sell faster than
Zillow last checked:
Listing updated:
Listed by:
Lisa McGill lmcgill@opendoor.com,
Opendoor Brokerage LLC
Source: Canopy MLS as distributed by MLS GRID,MLS#: 4424060
Facts & features
Interior
Bedrooms & bathrooms
- Bedrooms: 5
- Bathrooms: 3
- Full bathrooms: 3
- Main level bedrooms: 2
Primary bedroom
- Level: Main
- Area: 205.19 Square Feet
- Dimensions: 15' 7" X 13' 2"
Bedroom s
- Level: Main
- Area: 214.95 Square Feet
- Dimensions: 15' 0" X 14' 4"
Bedroom s
- Level: Upper
- Area: 210.99 Square Feet
- Dimensions: 11' 8" X 18' 1"
Bedroom s
- Level: Upper
- Area: 155.56 Square Feet
- Dimensions: 11' 8" X 13' 4"
Bedroom s
- Level: Upper
- Area: 133.27 Square Feet
- Dimensions: 11' 8" X 11' 5"
Bathroom full
- Level: Main
- Area: 60.64 Square Feet
- Dimensions: 8' 0" X 7' 7"
Bathroom full
- Level: Main
Bathroom full
- Level: Main
Bonus room
- Level: Basement
Dining area
- Level: Main
Kitchen
- Level: Main
- Area: 172.26 Square Feet
- Dimensions: 13' 1" X 13' 2"
Laundry
- Level: Main
- Area: 52.9 Square Feet
- Dimensions: 9' 4" X 5' 8"
Living room
- Level: Main
- Area: 308.89 Square Feet
- Dimensions: 17' 0" X 18' 2"
Heating
- Central
Cooling
- Central Air
Appliances
- Included: Dishwasher, Electric Range, Microwave
- Laundry: Main Level
Features
- Flooring: Carpet
- Has basement: No
Interior area
- Total structure area: 2,782
- Total interior livable area: 2,782 sqft
- Finished area above ground: 2,782
- Finished area below ground: 0
Property
Parking
- Total spaces: 5
- Parking features: Driveway, Attached Garage, Parking Space(s), Garage on Main Level
- Attached garage spaces: 2
- Uncovered spaces: 3
Features
- Levels: One
- Stories: 1
Lot
- Size: 0.28 Acres
- Features: Cul-De-Sac
Details
- Parcel number: 9956015
- Zoning: R1
- Special conditions: Standard
Construction
Type & style
- Home type: SingleFamily
- Property subtype: Single Family Residence
Materials
- Vinyl
- Roof: Composition
Condition
- New construction: No
- Year built: 2000
Utilities & green energy
- Sewer: Public Sewer
- Water: Public
Community & HOA
Community
- Subdivision: Etowahs Reach
HOA
- Has HOA: Yes
- HOA fee: $43 monthly
- HOA name: Etowah Reach Property Owners Association
- HOA phone: 888-352-7075
Location
- Region: Etowah
Financial & listing details
- Price per square foot: $190/sqft
- Tax assessed value: $464,400
- Annual tax amount: $2,536
- Date on market: 9/11/2026
- Cumulative days on market: 22 days
- Listing terms: Cash,Conventional,VA Loan
- Road surface type: Concrete, Paved
Estimated market value
Not available
Estimated sales range
Not available
Not available
Price history
| Date | Event | Price |
|---|---|---|
| 9/24/2026 | Price change | $528,000-1.3%$190/sqft |
Source:  Canopy MLS as distributed by MLS GRID #4424060 Report a problem Canopy MLS as distributed by MLS GRID #4424060 Report a problem | ||
| 9/11/2026 | Listed for sale | $535,000+13.6%$192/sqft |
Source: Canopy MLS as distributed by MLS GRID #4424060 Report a problem | ||
| 8/7/2026 | Sold | $470,800-18.1%$169/sqft |
Source: Canopy MLS as distributed by MLS GRID #4383337 Report a problem | ||
| 6/19/2026 | Price change | $575,000-3.4%$207/sqft |
Source: Canopy MLS as distributed by MLS GRID #4383337 Report a problem | ||
| 5/21/2026 | Listed for sale | $595,000+58.7%$214/sqft |
Source: Canopy MLS as distributed by MLS GRID #4383337 Report a problem | ||
| 3/3/2021 | Sold | $375,000$135/sqft |
Source: Canopy MLS as distributed by MLS GRID #3679880 Report a problem | ||
| 2/11/2021 | Pending sale | $375,000$135/sqft |
Source:  RE/MAX International #3679880 Report a problem RE/MAX International #3679880 Report a problem | ||
| 1/18/2021 | Contingent | $375,000$135/sqft |
Source: Canopy MLS as distributed by MLS GRID #3679880 Report a problem | ||
| 1/18/2021 | Pending sale | $375,000$135/sqft |
Source: RE/MAX Executive #3679880 Report a problem | ||
| 1/13/2021 | Listed for sale | $375,000$135/sqft |
Source: RE/MAX Executive #3679880 Report a problem | ||
| 1/4/2021 | Contingent | $375,000$135/sqft |
Source: Canopy MLS as distributed by MLS GRID #3679880 Report a problem | ||
| 12/16/2020 | Pending sale | $375,000$135/sqft |
Source: RE/MAX Executive #3679880 Report a problem | ||
| 11/7/2020 | Listed for sale | $375,000$135/sqft |
Source: RE/MAX Executive #3679880 Report a problem | ||
Public tax history
| Year | Property taxes | Tax assessment |
|---|---|---|
| 2025 | $2,536 | $464,400 |
| 2024 | $2,536 | $464,400 |
| 2023 | $2,536 +31.1% | $464,400 +62.3% |
| 2022 | $1,934 | $286,100 +1.7% |
| 2021 | -- | $281,300 |
| 2020 | $1,902 | $281,300 |
| 2019 | $1,902 | $281,300 +16.6% |
| 2018 | -- | $241,300 |
| 2017 | $1,617 | $241,300 |
| 2016 | -- | $241,300 |
| 2015 | -- | $241,300 +1.3% |
| 2014 | -- | $238,200 |
| 2013 | -- | $238,200 -4.6% |
| 2012 | -- | $249,700 |
| 2011 | -- | $249,700 -8.2% |
| 2010 | -- | $272,000 |
| 2009 | -- | $272,000 |
| 2008 | -- | $272,000 |
| 2007 | -- | $272,000 +21% |
| 2006 | -- | $224,800 |
| 2005 | -- | $224,800 |
| 2004 | -- | $224,800 |
| 2002 | -- | $224,800 |
Find assessor info on the county website
Monthly payment
Est. payment
Payment breakdown
Explore the cost of this home by adjusting the details. Changes won't be saved.Climate risks
Neighborhood: 28729
Nearby schools
Schools provided by the listing agent
- Elementary: Etowah
- Middle: Rugby
- High: West Henderson
Source: Canopy MLS as distributed by MLS GRID. This data may not be complete. We recommend contacting the local school district to confirm school assignments for this home.

Similar homes
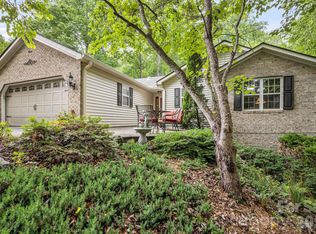
- $540,0003 bd2 ba2.1k sqft57 Talon Trail Ln, Etowah, NC 28729For Sale

 MLS ID #4376789, Nathan Ford, Fathom Realty. Canopy MLS as distributed by MLS GRID
 - $527,0003 bd2 ba2k sqft241 Fairway View Dr, Etowah, NC 28729For Sale
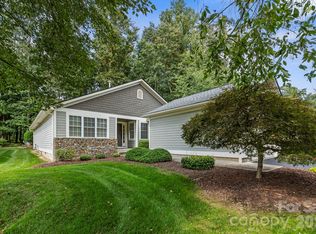 MLS ID #4304614, Christy Voso, Petit Properties Inc. Canopy MLS as distributed by MLS GRID
 - $400,0003 bd3 ba1.7k sqft2 Manakiki Ct, Etowah, NC 28729For Sale
 MLS ID #4389723, Marie Reed, Keller Williams Professionals. Canopy MLS as distributed by MLS GRID
 - $543,5004 bd3 ba2.9k sqft1870 Riverview Ct, Hendersonville, NC 28739For Sale
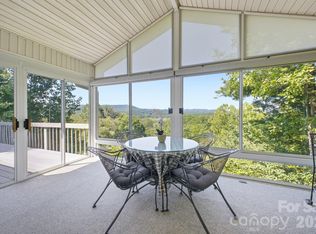 MLS ID #4408250, Michelle Oznick, Keller Williams Mtn Partners, LLC. Canopy MLS as distributed by MLS GRID
 - $525,0004 bd3 ba2.7k sqft1851 Riverview Ct, Hendersonville, NC 28739For SaleMLS ID #4387854, Clarissa Marshall, EXP Realty LLC. Canopy MLS as distributed by MLS GRID
- $455,0004 bd3 ba1.9k sqft124 Karla Cir, Hendersonville, NC 28739For SaleMLS ID #4395707, Whitney Hunt-Sailors, Opendoor Brokerage LLC. Canopy MLS as distributed by MLS GRID
- $412,5003 bd2 ba1.5k sqft263 Fairway View Dr, Etowah, NC 28729For SaleMLS ID #4387888, Rhonda Hollifield, Keller Williams Mtn Partners, LLC. Canopy MLS as distributed by MLS GRID
- $529,0004 bd3 ba2.8k sqft145 Jeter Mountain Rd, Hendersonville, NC 28739For SaleMLS ID #4385676, Pat Flanagan, Century 21 Providence Realty. Canopy MLS as distributed by MLS GRID
- $499,9004 bd5 ba2.6k sqft20 Amber Dr, Horse Shoe, NC 28742For SaleMLS ID #4407069, Rhonda Hollifield, Keller Williams Mtn Partners, LLC. Canopy MLS as distributed by MLS GRID
- $525,0003 bd3 ba2.5k sqft1043 Berea Church Rd, Hendersonville, NC 28739For SaleMLS ID #4413866, Jill Hart, Pinnacle View Real Estate. Canopy MLS as distributed by MLS GRID
- $579,0003 bd3 ba3.3k sqft623 Owensby Rd, Hendersonville, NC 28792For SaleMLS ID #4429242, Jim Boyd, Howard Hanna Beverly-Hanks. Canopy MLS as distributed by MLS GRID
- $489,0004 bd3 ba1.8k sqft11 Greenwood Acres Dr, Mills River, NC 28759For SaleMLS ID #4386394, Matt Leicht, Nexus Realty LLC. Canopy MLS as distributed by MLS GRID
- $530,0003 bd2 ba2.4k sqft1541 Glenheath Dr, Hendersonville, NC 28791For SaleMLS ID #4391545, Jesse Shepherd, Premier Sotheby’s International Realty. Canopy MLS as distributed by MLS GRID
- $515,0003 bd3 ba2.4k sqft142 Whisperwood Dr #19, Hendersonville, NC 28791For SaleMLS ID #4396470, Aaron Chapman, Nexus Realty LLC. Canopy MLS as distributed by MLS GRID
- $558,9003 bd3 ba2.3k sqft207 Wood Dale Dr, Hendersonville, NC 28791For SaleMLS ID #4385803, Caryn Huggins, Southern Roots Real Estate. Canopy MLS as distributed by MLS GRID
- $520,0003 bd3 ba2.5k sqft149 Tucked In Ln, Brevard, NC 28712For SaleMLS ID #4408494, Peyton McCall, RE/MAX Land of the Waterfalls. Canopy MLS as distributed by MLS GRID
- $459,0004 bd3 ba2.2k sqft129 Whisperwood Dr, Hendersonville, NC 28791For SaleMLS ID #4419413, Heather Hines, Landon Key Realty. Canopy MLS as distributed by MLS GRID
- $575,0004 bd3 ba2k sqft2 Brae Burn Way, Arden, NC 28704For SaleMLS ID #4421728, Marie Reed, Keller Williams Professionals. Canopy MLS as distributed by MLS GRID
- $480,0003 bd3 ba2.2k sqft230 Blythewood Dr, Hendersonville, NC 28792For SaleMLS ID #4422676, Alexandra Schrank, RE/MAX Executive. Canopy MLS as distributed by MLS GRID
- $525,0003 bd3 ba2.6k sqft44 Deer Meadows Dr, Candler, NC 28715For SaleMLS ID #4373513, Katie Prendergast, Keller Williams Professionals. Canopy MLS as distributed by MLS GRID
