Skip main navigation
For sale
  • $650,000

    7 Firethorn Ct, East Brunswick, NJ 08816

    3beds
    1,871sqft
    : 
    Loading
    Get pre-qualified
    Townhouse
    Built in 1987
    2,613 Square Feet Lot
    $655,100 Zestimate®
    $347/sqft
    $200/mo HOA

    What's special

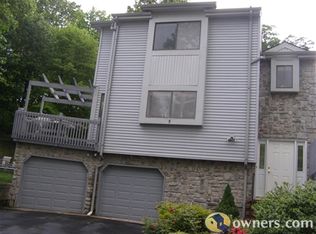
    Rare find! This spectacular, fully renovated end-unit in the highly desirable Briar Ridge community truly has it all. Completely turn-key with nothing left to do but unpack, this stunning home has been thoughtfully updated from top to bottom. From the moment you arrive, you'll be impressed by the attention to detail and modern finishes throughout. Step inside to soaring ceilings, gleaming floors, and an abundance of natural light that fills every room. The show-stopping open-concept living area features a cozy fireplace and flows seamlessly into the dining room, creating the perfect space for both everyday living and entertaining. The beautifully redesigned chef's kitchen is the heart of the home, featuring sleek quartz countertops, custom cabinetry, and stainless steel appliances. Upstairs, retreat to the spacious primary suite complete with a luxurious en-suite bathroom, custom closet built-ins, and added comforts throughout. Additional bedrooms offer generous space and ample storage. Every bathroom has been completely reimagined with floor-to-ceiling tile, designer vanities, and spa-inspired finishes. The finished basement provides incredible flexibility for a home office, gym, recreation space, or additional storage, while the expansive garage offers even more functionality. Step outside to your private deck, perfect for relaxing or summer entertaining. With every major update already completed, this is truly move-in ready living at its finest. Homes like this don't come around often schedule your private showing today!
    12 days
    |
    226
    |
    9
    |

    Zillow last checked:

    Listing updated:

    Listed by:

    WENNER NUNES,

    KELLER WILLIAMS PARK VIEWS REA 201-939-0050

    Source: All Jersey MLS,MLS#: 2617701RMLS Logo

    Loading...

      Facts & features

      Interior

      Bedrooms & bathrooms
      • Bedrooms: 3
      • Bathrooms: 3
      • Full bathrooms: 2
      • 1/2 bathrooms: 1
      Primary bedroom
      • Features: Full Bath, Walk-In Closet(s)
      Dining room
      • Features: Formal Dining Room
      Kitchen
      • Features: Granite/Corian Countertops, Pantry, Separate Dining Area
      Basement
      • Area: 0
      Heating
      • Forced Air
      Cooling
      • Central Air
      Appliances
      • Included: Dishwasher, Gas Range/Oven, Microwave, Refrigerator, Gas Water Heater
      Features
      • Kitchen, Library/Office, Bath Half, Living Room, Dining Room, 3 Bedrooms, Bath Full, Bath Main, Attic
      • Flooring: Laminate
      • Basement: Finished, Recreation Room
      • Has fireplace: No
      Interior area
      • Total structure area: 1,871
      • Total interior livable area: 1,871 sqft
      Video & virtual tour

      Property

      Parking
      • Total spaces: 2
      • Parking features: 2 Car Width, Garage, Built-In Garage, Garage Door Opener, Driveway
      • Attached garage spaces: 2
      • Has uncovered spaces: Yes
      Features
      • Levels: Two
      • Stories: 2
      • Patio & porch: Deck
      • Exterior features: Deck
      Lot
      • Size: 2,613 Square Feet
      • Features: Interior Lot
      Details
      • Parcel number: 04003173300047
      • Zoning: R3

      Construction

      Type & style
      • Home type: Townhouse
      • Architectural style: Townhouse
      • Property subtype: Townhouse
      Materials
      • Roof: Asphalt
      Condition
      • Year built: 1987

      Utilities & green energy

      • Gas: Natural Gas
      • Sewer: Public Sewer
      • Water: Public
      • Utilities for property: Underground Utilities

      Community & HOA

      HOA
      • Has HOA: Yes
      • Services included: Management Fee, Snow Removal
      • HOA fee: $200 monthly
      Location
      • Region: East Brunswick

      Financial & listing details

      • Price per square foot: $347/sqft
      • Tax assessed value: $100,000
      • Annual tax amount: $12,370
      • Date on market: 6/20/2026
      • Ownership: Condominium

        Estimated market value

        $655,100

        $622,000 - $688,000

        $3,723/mo

        Price history

        DateEventPrice
        7/17/2026Listed for sale$650,000$347/sqft
        Source: All Jersey MLS #2617701R Report a problem
        6/30/2026Contingent$650,000$347/sqft
        Source: All Jersey MLS #2617701R Report a problem
        6/20/2026Listed for sale$650,000+30%$347/sqft
        Source: All Jersey MLS #2617701R Report a problem
        3/17/2026Sold$500,000+166%$267/sqft
        Source: Public Record Report a problem
        7/19/1999Sold$188,000$100/sqft
        Source: Public Record Report a problem

        Public tax history

        YearProperty taxesTax assessment
        2025$11,822 $100,000
        2024$11,822 +2.8%$100,000
        2023$11,502 +0.3%$100,000
        2022$11,463 +2.9%$100,000
        2021$11,137 -1.3%$100,000
        2020$11,287 +2.9%$100,000
        2019$10,969 $100,000
        2018$10,969 +3.8%$100,000
        2017$10,567 +2.6%$100,000
        2016$10,302 +2.2%$100,000
        2015$10,082 +4%$100,000
        2014$9,694 +3.1%$100,000
        2013$9,404 +2.2%$100,000
        2012$9,201 +5.3%$100,000
        2011$8,736 +0.7%$100,000
        2010$8,671 +3.3%$100,000
        2009$8,390 $100,000
        2008-- $100,000
        2007-- $100,000
        2006-- $100,000
        2005-- $100,000
        2004-- $100,000
        2003-- $100,000
        2002-- $100,000
        2001-- $100,000
        Find assessor info on the county website

        Monthly payment

        Est. payment

        Payment breakdown

        Explore the cost of this home by adjusting the details. Changes won't be saved.
        All calculations are estimates and provided by Zillow, Inc. for informational purposes only. Actual amounts may vary.
        HOA fees may include property taxes on listings classified as Co-Ops. Contact the listing agent and/or owner for fee details.
        Mortgage interest rates are dependent on a number of factors, including credit score, down payment, and repayment length. Interest rate data provided by Zillow Group Marketplace, Inc. as of 1/1/1970 from various mortgage lenders with which we have lead or other similar arrangements; the Estimated Payment is an average of those rates.
        See how much you could borrow to make a competitive offer.

        Climate risks

        Neighborhood: 08816

        Getting around

        44 / 100
        Car-Dependent
        28 / 100
        Somewhat Bikeable

        Nearby schools

        GreatSchools rating

        A local agent can set up tours, give advice and negotiate with sellers.

        A local lender can help you make sure your offer is ready when you are.

        Browse local experts

        Similar homes