Must see 3 BR sun-filled, Contemporary Cape sited on 1.2 scenic acres with seasonal Western views of Squantz Pond. Private setting with 3 BR's, 2 Full Baths and updates throughout. Hardwood floors, granite countertops in Kitchen and bathrooms, vaulted ceilings and multi-level decks accessible from the Living Room and upper level BR's. Two bedrooms and a full bath on the upper level includes the primary BR with a walk-in-closet with shelving units, full bath featuring a large soaking jetted tub along with a balcony with majestic views. Enjoy peace and quiet in the Candlewood Hills neighborhood, close to Squantz Pond, Candlewood Lake, and many hiking trails in the nearby state park.
Sold for $416,675
$416,675
7 Flak Lane, New Fairfield, CT 06812
3beds
1,436sqft
Single Family Residence
Built in 1950
1.2 Acres Lot
$521,900 Zestimate®
$290/sqft
$3,538 Estimated rent
Home value
$521,900
$491,000 - $558,000
$3,538/mo
Zestimate® history
Owner options
List your home for rent
$3,538/mo
Rent Zestimate®
Find your next renter with Zillow Rental Manager. Plus, with online applications, you can quickly screen prospective tenants – for free.
$3,538/mo
Rent Zestimate®
Refinance and save
$4,163/mo
Est. payment
Refinancing to a lower rate could help reduce your monthly payments and save thousands over the life of the loan.
$4,163/mo
Est. payment
Explore your selling options
Work with a Zillow partner agent
Leverage their expertise and Zillow's premium Showcase listings to get your home seen by more buyers.
Get startedList with your own agent
Get your home in front of millions of buyers by listing it on Zillow.
Learn how to do itSell it yourself
Take full control of how buyers see your home on Zillow by listing For Sale by Owner (FSBO).
List your homeWhat's special
Vaulted ceilingsGranite countertopsLarge soaking jetted tubSeasonal western viewsClose to squantz pondHardwood floors
Zillow last checked:
Listing updated:
Listed by:
Dawn Grabover 203-417-2697,
Keller Williams Realty 203-438-9494
Bought with:
Rich Pomerantz, RES.0794275
William Pitt Sotheby's Int'l
Source: Smart MLS,MLS#: 170614353
Facts & features
Interior
Bedrooms & bathrooms
- Bedrooms: 3
- Bathrooms: 2
- Full bathrooms: 2
Primary bedroom
- Features: Vaulted Ceiling(s), Balcony/Deck, Full Bath, Hydro-Tub, Walk-In Closet(s), Hardwood Floor
- Level: Upper
- Area: 306 Square Feet
- Dimensions: 15 x 20.4
Bedroom
- Features: Hardwood Floor
- Level: Main
- Area: 89.25 Square Feet
- Dimensions: 8.5 x 10.5
Bedroom
- Features: Vaulted Ceiling(s), Balcony/Deck, Double-Sink, French Doors, Hardwood Floor
- Level: Upper
- Area: 201.5 Square Feet
- Dimensions: 13 x 15.5
Dining room
- Features: Balcony/Deck, Hardwood Floor
- Level: Main
- Area: 103.5 Square Feet
- Dimensions: 9 x 11.5
Kitchen
- Features: Remodeled, Breakfast Bar, Granite Counters
- Level: Main
- Area: 112 Square Feet
- Dimensions: 7 x 16
Living room
- Features: Balcony/Deck, French Doors, Full Bath, Hardwood Floor
- Level: Main
- Area: 201.5 Square Feet
- Dimensions: 13 x 15.5
Heating
- Baseboard, Zoned, Propane
Cooling
- None
Appliances
- Included: Gas Range, Microwave, Refrigerator, Dishwasher, Washer, Dryer, Water Heater
- Laundry: Upper Level
Features
- Doors: French Doors
- Basement: Unfinished,Concrete,Storage Space
- Attic: None
- Has fireplace: No
Interior area
- Total structure area: 1,436
- Total interior livable area: 1,436 sqft
- Finished area above ground: 1,436
Property
Parking
- Total spaces: 2
- Parking features: Detached, Private
- Garage spaces: 1
- Has uncovered spaces: Yes
Features
- Patio & porch: Deck, Patio
- Exterior features: Rain Gutters
Lot
- Size: 1.2 Acres
- Features: Few Trees, Rolling Slope
Details
- Parcel number: 221684
- Zoning: 1
Construction
Type & style
- Home type: SingleFamily
- Architectural style: Cape Cod,Contemporary
- Property subtype: Single Family Residence
Materials
- Wood Siding
- Foundation: Block, Concrete Perimeter
- Roof: Asphalt
Condition
- New construction: No
- Year built: 1950
Utilities & green energy
- Sewer: Septic Tank
- Water: Well
Community & HOA
Community
- Features: Lake, Park
- Subdivision: Candlewood Hill
HOA
- Has HOA: Yes
- Services included: Snow Removal, Road Maintenance
- HOA fee: $1,123 annually
Location
- Region: New Fairfield
Financial & listing details
- Price per square foot: $290/sqft
- Tax assessed value: $218,900
- Annual tax amount: $7,640
- Date on market: 2/8/2024
Price history
| Date | Event | Price |
|---|---|---|
| 2/5/2024 | Sold | $416,675-2%$290/sqft |
Source:  Smart MLS #170614353 Report a problem Smart MLS #170614353 Report a problem | ||
| 1/21/2024 | Pending sale | $425,000$296/sqft |
Source: Smart MLS #170614353 Report a problem | ||
| 12/30/2023 | Contingent | $425,000$296/sqft |
Source: Smart MLS #170614353 Report a problem | ||
| 12/17/2023 | Listed for sale | $425,000$296/sqft |
Source: Smart MLS #170614353 Report a problem | ||
Public tax history
| Year | Property taxes | Tax assessment |
|---|---|---|
| 2025 | $7,686 -3.9% | $291,900 +33.3% |
| 2024 | $7,994 +4.6% | $218,900 |
| 2023 | $7,640 +7.5% | $218,900 |
| 2022 | $7,108 +3.1% | $218,900 |
| 2021 | $6,893 +3% | $218,900 |
| 2020 | $6,694 +9.4% | $218,900 +10.5% |
| 2019 | $6,121 +1% | $198,100 |
| 2018 | $6,058 +10.8% | $198,100 +8.1% |
| 2017 | $5,466 +28.2% | $183,300 +22.7% |
| 2015 | $4,262 -2.2% | $149,400 -10.6% |
| 2014 | $4,358 +18.1% | $167,100 +16.1% |
| 2013 | $3,690 +4% | $143,900 |
| 2012 | $3,549 +3% | $143,900 |
| 2011 | $3,446 +2.9% | $143,900 |
| 2010 | $3,350 -11% | $143,900 -21.2% |
| 2009 | $3,763 +0.9% | $182,600 +1.1% |
| 2008 | $3,730 +3.4% | $180,700 |
| 2007 | $3,607 +4.7% | $180,700 |
| 2006 | $3,446 +8.4% | $180,700 +63.5% |
| 2004 | $3,178 +4.2% | $110,540 |
| 2003 | $3,051 +8.5% | $110,540 |
| 2001 | $2,811 +14.4% | $110,540 +30.1% |
| 2000 | $2,458 +9.7% | $84,970 |
| 1999 | $2,240 | $84,970 |
Find assessor info on the county website
Neighborhood: Inglenook
Nearby homes
- $589,4003 bd2 ba1.2k sqft5 Flak Ln, New Fairfield, CT 06812Off Market
- $550,5003 bd3 ba1.9k sqft9 Flak Ln, New Fairfield, CT 06812Off Market
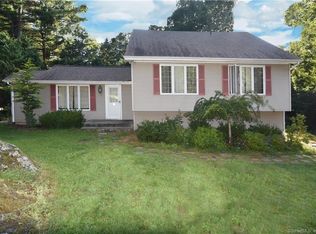
- $533,4002 bd2 ba1.6k sqft14 Flak Ln, New Fairfield, CT 06812Off Market
- $345,0003 bd1 ba1.1k sqft11 Flak Ln, New Fairfield, CT 06812Sold
- $421,8002 bd2 ba1.3k sqft12 Flak Ln, New Fairfield, CT 06812Off Market
- $298,3001 bd1 ba818 sqft36 Candle Hill Rd, New Fairfield, CT 06812Off Market
- $543,9003 bd2 ba1.2k sqft5A Flak Ln, New Fairfield, CT 06812Off Market
- $647,7003 bd2 ba1.6k sqft3 Squantz View Dr, New Fairfield, CT 06812Off Market
Nearby schools
GreatSchools rating
- 7/10New Fairfield Elementary SchoolGrades: PK-5Distance: 4.3 mi
- 8/10New Fairfield Middle SchoolGrades: 6-8Distance: 4.6 mi
- 8/10New Fairfield High SchoolGrades: 9-12Distance: 4.6 mi
Schools provided by the listing agent
- Middle: New Fairfield,Meeting House
- High: New Fairfield
Source: Smart MLS. This data may not be complete. We recommend contacting the local school district to confirm school assignments for this home.
Sell for more on Zillow
Get a Zillow Showcase℠ listing at no additional cost and you could sell for .
$521,900
2% more
+$10,438
With Zillow Showcase(estimated)
$532,338
Sell for more on Zillow
Get a Zillow Showcase℠ listing at no additional cost and you could sell for .
$521,900
2% more
+$10,438
With Zillow Showcase(estimated)
$532,338
