Colonial in desirable Forest Woods Development has hardwood floors throughout. Primary bedroom with walk-in closet & Primary bathroom. The three additional bedrooms with ample closets & hardwood floors. Banquet size Dining Room & Formal Living Room with picture window and warm & cozy fireplace. Kitchen with granite, double ovens and stove top. Sliders lead into Sunroom. Pull down attic stairs. Two zone oil heat and Central Air. Fenced in yard with a dog run. In-ground sprinklers. Outside kitchen garden. Laundry Room with new washer & additional storage with built-in shed and a two-car garage. Conveniently located to park, hiking, stores and restaurants.
Sold for $999,000
$999,000
7 Flamingo Drive, Smithtown, NY 11787
4beds
2,400sqft
Single Family Residence, Residential
Built in 1960
0.53 Acres Lot
$1,024,600 Zestimate®
$416/sqft
$4,474 Estimated rent
Home value
$1,024,600
$922,000 - $1.14M
$4,474/mo
Zestimate® history
Owner options
List your home for rent
$4,474/mo
Rent Zestimate®
Find your next renter with Zillow Rental Manager. Plus, with online applications, you can quickly screen prospective tenants – for free.
$4,474/mo
Rent Zestimate®
Refinance and save
$6,836/mo
Est. payment
Refinancing to a lower rate could help reduce your monthly payments and save thousands over the life of the loan.
$6,836/mo
Est. payment
Explore your selling options
Work with a Zillow partner agent
Leverage their expertise and Zillow's premium Showcase listings to get your home seen by more buyers.
Get startedList with your own agent
Get your home in front of millions of buyers by listing it on Zillow.
Learn how to do itSell it yourself
Take full control of how buyers see your home on Zillow by listing For Sale by Owner (FSBO).
List your homeWhat's special
Zillow last checked:
Listing updated:
Listed by:
Denise R. Rogers CBR,
Douglas Elliman Real Estate 631-549-4400,
Olivia L. Regan 631-549-4400,
Douglas Elliman Real Estate
Bought with:
Kim M. Borrelli, 30BO0947841
Signature Premier Properties
Source: OneKey® MLS as distributed by MLS GRID,MLS#: 955127
Facts & features
Interior
Bedrooms & bathrooms
- Bedrooms: 4
- Bathrooms: 3
- Full bathrooms: 2
- 1/2 bathrooms: 1
Primary bedroom
- Description: Hardwood floors, closets
- Level: Second
Bedroom 2
- Level: Second
Bedroom 3
- Level: Second
Bedroom 4
- Level: Second
Bathroom 1
- Description: Half
- Level: First
Bathroom 2
- Description: Full
- Level: Second
Basement
- Description: Full
- Level: Basement
Den
- Description: Built-ins
- Level: First
Dining room
- Description: Hardwood floors
- Level: First
Kitchen
- Description: Eat-In, Sliders to Sunroom
- Level: First
Laundry
- Level: First
Living room
- Description: Hardwood floors, fireplace
- Level: First
Heating
- Oil
Cooling
- Central Air
Appliances
- Included: Cooktop, Dishwasher, Dryer, Electric Cooktop, Electric Oven, Electric Water Heater, Microwave
- Laundry: Laundry Room
Features
- Eat-in Kitchen, Entrance Foyer, Formal Dining, Granite Counters
- Flooring: Hardwood
- Basement: Bilco Door(s),Full
- Attic: Full,Pull Stairs
- Number of fireplaces: 1
Interior area
- Total structure area: 2,400
- Total interior livable area: 2,400 sqft
Property
Parking
- Total spaces: 2
- Parking features: Driveway, Garage
- Garage spaces: 2
- Has uncovered spaces: Yes
Lot
- Size: 0.53 Acres
- Features: Back Yard, Front Yard
Details
- Parcel number: 0800100000200021000
- Special conditions: None
Construction
Type & style
- Home type: SingleFamily
- Architectural style: Colonial
- Property subtype: Single Family Residence, Residential
Condition
- Year built: 1960
Utilities & green energy
- Sewer: Cesspool
- Water: Public
- Utilities for property: Electricity Connected
Community & HOA
HOA
- Has HOA: No
Location
- Region: Smithtown
Financial & listing details
- Price per square foot: $416/sqft
- Tax assessed value: $6,400
- Annual tax amount: $17,531
- Date on market: 1/30/2026
- Cumulative days on market: 6 days
- Listing agreement: Exclusive Right To Sell
- Electric utility on property: Yes
Price history
| Date | Event | Price |
|---|---|---|
| 3/4/2026 | Sold | $999,000+5.3%$416/sqft |
Source:  OneKey® MLS as distributed by MLS GRID #955127 Report a problem OneKey® MLS as distributed by MLS GRID #955127 Report a problem | ||
| 2/5/2026 | Pending sale | $949,000$395/sqft |
Source: OneKey® MLS as distributed by MLS GRID #955127 Report a problem | ||
| 1/30/2026 | Listed for sale | $949,000+70.2%$395/sqft |
Source: OneKey® MLS as distributed by MLS GRID #955127 Report a problem | ||
| 4/4/2018 | Sold | $557,500-3.7%$232/sqft |
Source: OneKey® MLS as distributed by MLS GRID #L2966200 Report a problem | ||
| 2/27/2018 | Pending sale | $579,000$241/sqft |
Source: Coach REALTORS at Pt Jefferson #2966200 Report a problem | ||
| 1/12/2018 | Price change | $579,000-2.7%$241/sqft |
Source: Coach REALTORS at Pt Jefferson #2966200 Report a problem | ||
| 10/26/2017 | Price change | $595,000-3.9%$248/sqft |
Source: Coach REALTORS at Pt Jefferson #2966200 Report a problem | ||
| 8/26/2017 | Listed for sale | $619,000$258/sqft |
Source: Coach REALTORS at Pt Jefferson #2966200 Report a problem | ||
Public tax history
| Year | Property taxes | Tax assessment |
|---|---|---|
| 2025 | -- | $6,400 |
| 2024 | -- | $6,400 |
| 2023 | -- | $6,400 |
| 2022 | -- | $6,400 |
| 2021 | -- | $6,400 |
| 2020 | -- | $6,400 |
| 2019 | -- | $6,400 |
| 2018 | -- | $6,400 |
| 2017 | $13,392 | $6,400 |
| 2016 | -- | $6,400 |
| 2015 | -- | $6,400 |
| 2014 | -- | $6,400 |
| 2013 | -- | $6,400 -8.6% |
| 2012 | -- | $7,000 |
| 2011 | -- | $7,000 |
| 2010 | -- | $7,000 |
| 2009 | -- | $7,000 -7.8% |
| 2008 | -- | $7,595 +4.6% |
| 2007 | $12,535 +20.3% | $7,260 |
| 2005 | $10,419 +7.1% | $7,260 |
| 2004 | $9,727 +8.1% | $7,260 |
| 2003 | $9,000 +7.8% | $7,260 |
| 2002 | $8,348 | $7,260 |
| 2001 | -- | $7,260 |
| 2000 | $7,938 | $7,260 |
Find assessor info on the county website
Neighborhood: 11787
Nearby homes
- $675,0005 bd3 ba2.2k sqft9 Flamingo Dr, Smithtown, NY 11787Sold
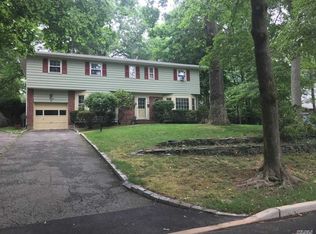
- $861,9004 bd2 ba2k sqft5 Flamingo Dr, Smithtown, NY 11787Off Market
- $973,1004 bd3 ba2.3k sqft8 Flamingo Dr, Smithtown, NY 11787Off Market

- $1,060,6004 bd3 ba2.4k sqft70 New Mill Rd, Smithtown, NY 11787Off Market
- $989,6004 bd2 ba23k sqft11 Flamingo Dr, Smithtown, NY 11787Off Market
- $918,1003 bd3 ba2k sqft3 Flamingo Dr, Smithtown, NY 11787Off Market
- $944,1004 bd2 ba1.9k sqft68 New Mill Rd, Smithtown, NY 11787Off Market
- $859,7004 bd2 ba2.2k sqft72 New Mill Rd, Smithtown, NY 11787Off Market
Nearby schools
GreatSchools rating
- 7/10Smithtown Elementary SchoolGrades: K-5Distance: 1.4 mi
- 7/10Accompsett Middle SchoolGrades: 6-8Distance: 1.5 mi
- 10/10Smithtown High School WestGrades: 9-12Distance: 1.5 mi
Schools provided by the listing agent
- Elementary: Smithtown Elementary School
- Middle: Accompsett Middle School
- High: Smithtown High School-West
Source: OneKey® MLS as distributed by MLS GRID. This data may not be complete. We recommend contacting the local school district to confirm school assignments for this home.
Get a cash offer in 3 minutes
Find out how much your home could sell for in as little as 3 minutes with a no-obligation cash offer.
Estimated market value
$1,024,600
Get a cash offer in 3 minutes
Find out how much your home could sell for in as little as 3 minutes with a no-obligation cash offer.
Estimated market value
$1,024,600
- New York
- Suffolk County
- Smithtown
- 11787
- 7 Flamingo Drive
Nearby cities
Nearby neighborhoods
Nearby zip codes
Other Smithtown Topics
