Skip main navigation
Sold for $847,000
  • $847,000

    7 Flax Mill Lane, Milford, CT 06461

    4beds
    4,518sqft
    Single Family Residence
    Built in 1940
    1.5 Acres Lot
    $947,400 Zestimate®
    $187/sqft
    $5,185 Estimated rent

    Home value

    $947,400

    $891,000 - $1.01M

    $5,185/mo

    Zestimate® history
    Loading
    Loading...

    Owner options

    List your home for rent

    $5,185/mo

    Rent Zestimate®

    Find your next renter with Zillow Rental Manager. Plus, with online applications, you can quickly screen prospective tenants – for free.

    Learn more

    $5,185/mo

    Rent Zestimate®

    Refinance and save

    $6,013/mo

    Est. payment

    Refinancing to a lower rate could help reduce your monthly payments and save thousands over the life of the loan.

    See today's rates

    $6,013/mo

    Est. payment

    Explore your selling options

    Work with a Zillow partner agent

    Leverage their expertise and Zillow's premium Showcase listings to get your home seen by more buyers.

    Get started

    List with your own agent

    Get your home in front of millions of buyers by listing it on Zillow.

    Learn how to do it

    Sell it yourself

    Take full control of how buyers see your home on Zillow by listing For Sale by Owner (FSBO).

    List your home

    What's special

    Inground poolProfessionally landscaped yardWater fallFinished family roomHardwood floorsNew mechanicalsUpdated windows
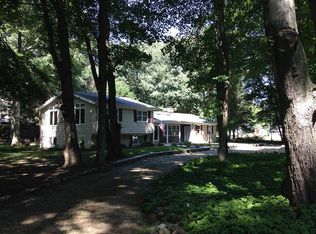
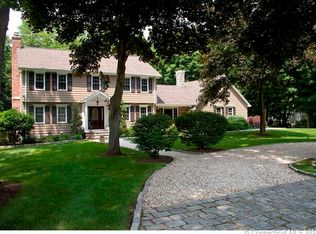
    Rare Find! This large colonial style home is situated on a 1.5 acre professionally landscaped corner lot in the north end of Milford. This home features main level with hardwood floors, recessed lighting, updated windows, floor to ceiling stone, wood burning fireplace, sunroom, full bath, and kitchen with lots of cabinet space, granite countertops, kitchen island, breakfast nook, stainless steel appliances and new gas stove and hood. The second-floor features 3 standard size bedrooms, full hall bath, laundry room, loads of storage and a large primary bedroom suite with vaulted ceiling, double closets and master bath featuring double sinks, stand up shower and jacuzzi tub. In the lower level you will find new mechanicals, city water, city sewer, additional storage, and a finished family room with bar for entertaining. There is a complete main level in-law apartment, attached to the house but with its own entrance. The in-law features a bright spacious living area open to remodeled kitchen with gas stove and stainless-steel fridge, 2 bedrooms, laundry and an updated full bath. This space is great for extended family, extra income, or can be converted to a main level primary bedroom suite! On the property you will find a large slate patio, finished, workshop with lots of light, high ceilings, work bench and plenty of outlets, a pagoda, professionally landscaped yard complete with exterior outdoor lighting, sprinkler system and a newly paved circular driveway. More... This home is very diverse and can be easily customized to fit your needs. Due to the size and location of this property zoning would approve an inground pool, 2 car garage, or a home business. The location of this property is a quiet country setting near to walking trails, public horse ring, dog park and Eisenhower Park. Yet, it’s only 2 miles to public and private schools, YMCA and Rt. 1. Rt 1 offers great restaurants, plenty of shopping, public transportation and so much more. And…it’s only 3 miles to major hi-way I95, center of town, duckpond, water fall, quaint shops, an array of eateries, library, tennis courts, fishing, tennis, marina, hospital and train station. This is a truly amazing opportunity to have it all in our “Little City with a Big Heart”!

    Zillow last checked:

    Listing updated:

    Listed by:

    Dawn Puchala 203-623-3916,

    Key Realty of Connecticut 203-623-3916

    Bought with:

    Regina M. Sauer, RES.0773962

    Houlihan Lawrence WD

    Source: Smart MLS,MLS#: 170616710MLS Logo

    Facts & features

    Interior

    Bedrooms & bathrooms
    • Bedrooms: 4
    • Bathrooms: 3
    • Full bathrooms: 3
    Primary bedroom
    • Features: Cathedral Ceiling(s), Full Bath, Stall Shower, Whirlpool Tub, Hardwood Floor
    • Level: Upper
    Bedroom
    • Level: Upper
    Bedroom
    • Level: Upper
    Bedroom
    • Level: Upper
    Bathroom
    • Level: Upper
    Bathroom
    • Level: Main
    Family room
    • Level: Lower
    Kitchen
    • Features: Breakfast Nook, Built-in Features, Granite Counters, Kitchen Island, Pantry
    • Level: Main
    Living room
    • Features: Built-in Features, Combination Liv/Din Rm, Fireplace, Hardwood Floor
    • Level: Main
    Other
    • Level: Upper
    Study
    • Features: Hardwood Floor
    • Level: Main
    Heating
    • Forced Air, Natural Gas
    Cooling
    • Central Air
    Appliances
    • Included: Gas Range, Refrigerator, Dishwasher, Washer, Dryer, Wine Cooler, Tankless Water Heater
    • Laundry: Upper Level
    Features
    • In-Law Floorplan
    • Windows: Thermopane Windows
    • Basement: Full,Partially Finished,Interior Entry,Walk-Out Access,Storage Space
    • Attic: Access Via Hatch
    • Number of fireplaces: 1
    Interior area
    • Total structure area: 4,518
    • Total interior livable area: 4,518 sqft
    • Finished area above ground: 3,718
    • Finished area below ground: 800

    Property

    Parking
    • Parking features: Driveway, Paved, Off Street, Private, Circular Driveway, Asphalt
    • Has uncovered spaces: Yes
    Features
    • Patio & porch: Patio
    • Exterior features: Garden, Rain Gutters, Lighting, Stone Wall, Underground Sprinkler
    Lot
    • Size: 1.50 Acres
    • Features: Dry, Corner Lot, Level
    Details
    • Parcel number: 1219416
    • Zoning: RA

    Construction

    Type & style
    • Home type: SingleFamily
    • Architectural style: Colonial
    • Property subtype: Single Family Residence
    Materials
    • Vinyl Siding
    • Foundation: Concrete Perimeter, Stone
    • Roof: Asphalt
    Condition
    • New construction: No
    • Year built: 1940

    Utilities & green energy

    • Sewer: Public Sewer
    • Water: Public
    • Utilities for property: Cable Available
    Green energy
    • Energy efficient items: Windows

    Community & neighborhood

    Community
    • Community features: Golf, Medical Facilities, Paddle Tennis, Park, Playground, Public Rec Facilities, Shopping/Mall, Stables/Riding
    Location
    • Region: Milford

    Price history

    DateEventPrice
    2/29/2024Sold$847,000-4.7%$187/sqft
    Source: Smart MLS #170616710 Report a problem
    1/21/2024Pending sale$889,000$197/sqft
    Source: Smart MLS #170616710 Report a problem
    1/2/2024Listed for sale$889,000-1.2%$197/sqft
    Source: Smart MLS #170616710 Report a problem
    11/30/2023Listing removed--
    Source: Smart MLS #170599535 Report a problem
    11/1/2023Price change$899,900-4.3%$199/sqft
    Source: Smart MLS #170599535 Report a problem
    9/22/2023Listed for sale$939,900-14.6%$208/sqft
    Source: Smart MLS #170599535 Report a problem
    9/20/2023Listing removed--
    Source: Smart MLS #170588078 Report a problem
    8/1/2023Listed for sale$1,100,000$243/sqft
    Source: Smart MLS #170588078 Report a problem

    Public tax history

    YearProperty taxesTax assessment
    2025$14,599 +1.4%$494,060
    2024$14,397 +15.6%$494,060 +7.8%
    2023$12,449 +1.9%$458,190
    2022$12,211 +7.4%$458,190 +11.4%
    2021$11,373 -0.1%$411,320
    2020$11,385 -0.1%$411,320
    2019$11,398 -0.1%$411,320
    2018$11,410 -0.2%$411,320
    2017$11,431 -1.3%$411,320 -1.2%
    2016$11,587 -0.1%$416,190
    2015$11,603 +2.4%$416,190
    2014$11,329 +3.6%$416,190
    2013$10,937 +2.7%$416,190
    2012$10,654 +18.1%$416,190 +33.3%
    2011$9,018 +1.6%$312,144
    2010$8,877 +3.4%$312,144
    2009$8,584 -2.6%$312,144
    2008$8,812 +15.6%$312,144 +30.1%
    2007$7,623 +23.7%$239,940 +25.3%
    2005$6,163 $191,520

    Find assessor info on the county website

    Neighborhood: 06461

    Nearby schools

    GreatSchools rating
    Schools provided by the listing agent
    • Middle: Harborside

    Source: Smart MLS. This data may not be complete. We recommend contacting the local school district to confirm school assignments for this home.

    Get pre-qualified for a loan
    At Zillow Home Loans, we can pre-qualify you in as little as 5 minutes with no impact to your credit score.

    An equal housing lender. NMLS #10287.

    Sell for more on Zillow
    Get a Zillow Showcase℠ listing at no additional cost and you could sell for .
    $947,400
    2% more
    +$18,948
    With Zillow Showcase(estimated)
    $966,348