Welcome to this well-maintained 3-bedroom, 2-bath tri-level home located on the desirable north side of Pueblo. Designed with both comfort and functionality in mind, this home features a low-maintenance stucco exterior and offers two separate living areas—ideal for entertaining, relaxing, or creating a dedicated space for work or hobbies. Recent updates provide exceptional peace of mind, including a newer roof with Class 4 impact-resistant shingles for enhanced durability and potential insurance savings, as well as recent foundation stabilization and crawl space encapsulation—adding long-term structural integrity and improved energy efficiency. The multi-level layout creates a spacious yet connected flow throughout the home. Step outside to enjoy the backyard, where a 15x15 deck provides the perfect space for outdoor dining, gatherings, or simply enjoying Colorado's beautiful weather. Conveniently located near shopping, schools, and everyday amenities, this home blends thoughtful upgrades, flexible living space, and low-maintenance living in a sought-after location.
Closed
Zestimate®
$289,000
7 Flintlock Ct, Pueblo, CO 81008
3beds
1,582sqft
Single Family Residence
Built in 1975
9,147 Square Feet Lot
$289,000 Zestimate®
$183/sqft
$2,134 Estimated rent
Home value
$289,000
$275,000 - $303,000
$2,134/mo
Zestimate® history
Owner options
List your home for rent
$2,134/mo
Rent Zestimate®
Find your next renter with Zillow Rental Manager. Plus, with online applications, you can quickly screen prospective tenants – for free.
$2,134/mo
Rent Zestimate®
Refinance and save
$1,820/mo
Est. payment
Refinancing to a lower rate could help reduce your monthly payments and save thousands over the life of the loan.
$1,820/mo
Est. payment
Explore your selling options
Work with a Zillow partner agent
Leverage their expertise and Zillow's premium Showcase listings to get your home seen by more buyers.
Get startedList with your own agent
Get your home in front of millions of buyers by listing it on Zillow.
Learn how to do itSell it yourself
Take full control of how buyers see your home on Zillow by listing For Sale by Owner (FSBO).
List your homeWhat's special
Zillow last checked:
Listing updated:
Listed by:
Eric Young 719-250-4489,
HomeSmart Preferred Realty
Bought with:
Kristen Moritz, Fa40019638
Rocky Mountain Realty
Source: PAR,MLS#: 239723
Facts & features
Interior
Bedrooms & bathrooms
- Bedrooms: 3
- Bathrooms: 2
- Full bathrooms: 2
- 1/2 bathrooms: 1
Primary bedroom
- Level: Upper
- Area: 130
- Dimensions: 10 x 13
Bedroom 2
- Level: Upper
- Area: 117
- Dimensions: 9 x 13
Bedroom 3
- Level: Lower
- Area: 90
- Dimensions: 9 x 10
Dining room
- Level: Main
- Area: 90
- Dimensions: 9 x 10
Family room
- Level: Lower
- Area: 264
- Dimensions: 12 x 22
Kitchen
- Level: Main
- Area: 100
- Dimensions: 10 x 10
Living room
- Level: Main
- Area: 280
- Dimensions: 14 x 20
Features
- Ceiling Fan(s)
- Flooring: Tile
- Basement: None
- Number of fireplaces: 1
Interior area
- Total structure area: 1,582
- Total interior livable area: 1,582 sqft
Property
Parking
- Total spaces: 2
- Parking features: 2 Car Garage Attached, Garage Door Opener
- Attached garage spaces: 2
Features
- Levels: Tri-Level
- Patio & porch: Deck-Open-Rear, Stoop-Front
- Fencing: Wood Fence-Rear
Lot
- Size: 9,147 Square Feet
- Dimensions: 97 x 101 x 113 x 82
- Features: Sprinkler System-Front, Sprinkler System-Rear
Details
- Parcel number: 0511413004
- Zoning: R-2
- Special conditions: Standard
Construction
Type & style
- Home type: SingleFamily
- Property subtype: Single Family Residence
Condition
- Year built: 1975
Community & HOA
Community
- Subdivision: Northridge/Eagleridge
Location
- Region: Pueblo
Financial & listing details
- Price per square foot: $183/sqft
- Tax assessed value: $234,321
- Annual tax amount: $849
- Date on market: 8/24/2026
- Road surface type: Paved
Price history
| Date | Event | Price |
|---|---|---|
| 8/24/2026 | Sold | $289,000$183/sqft |
Source:  PAR #239723 Report a problem PAR #239723 Report a problem | ||
| 5/4/2026 | Listed for sale | $289,000$183/sqft |
Source: PAR #239723 Report a problem | ||
Public tax history
| Year | Property taxes | Tax assessment |
|---|---|---|
| 2025 | $578 -50.6% | $14,650 -7.2% |
| 2024 | $1,170 +14.5% | $15,790 -0.9% |
| 2023 | $1,022 -3.2% | $15,940 +51.8% |
| 2022 | $1,055 +12.6% | $10,500 -2.8% |
| 2021 | $937 -0.1% | $10,800 +14.1% |
| 2020 | $938 +23.7% | $9,468 +13.1% |
| 2018 | $759 | $8,371 |
| 2017 | $759 +105.4% | $8,371 +2.6% |
| 2016 | $369 | $8,159 |
| 2015 | $369 -50.6% | $8,159 -0.9% |
| 2014 | $748 -5.3% | $8,230 |
| 2013 | $790 -5.2% | $8,230 -4.6% |
| 2012 | $833 | $8,628 |
| 2011 | $833 +3.2% | $8,628 -2.7% |
| 2010 | $807 -1.5% | $8,868 +0.1% |
| 2009 | $820 -1.8% | $8,860 |
| 2008 | $834 +10.9% | $8,860 |
| 2007 | $752 +4.5% | $8,860 +15.2% |
| 2006 | $720 +1.6% | $7,690 +6.2% |
| 2005 | $709 +1.4% | $7,240 |
| 2004 | $699 -10.1% | $7,240 -0.8% |
| 2003 | $777 +10.8% | $7,300 -10.9% |
| 2002 | $701 +5.3% | $8,190 +1.6% |
| 2001 | $666 | $8,060 |
Find assessor info on the county website
Neighborhood: Ridge
Nearby homes
- $291,1004 bd2 ba1.7k sqft8 Flintlock Ct, Pueblo, CO 81008Off Market
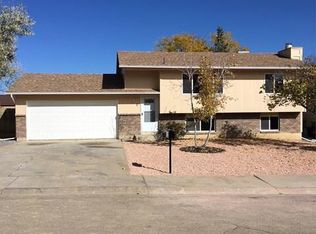
- $298,0004 bd2 ba1.6k sqft6 Flintlock Ct, Pueblo, CO 81008Off Market

- $250,6002 bd2 ba768 sqft1810 Wildfire Dr, Pueblo, CO 81008Off Market
- $259,8003 bd2 ba906 sqft5 Flintlock Ct, Pueblo, CO 81008Off Market
- $235,5003 bd1 ba1k sqft9 Flintlock Ct, Pueblo, CO 81008Off Market
- $252,9002 bd2 ba952 sqft1806 Wildfire Dr, Pueblo, CO 81008Off Market
- $273,5003 bd2 ba988 sqft1814 Wildfire Dr, Pueblo, CO 81008Off Market
- $280,6004 bd2 ba1.5k sqft3 Flintlock Ct, Pueblo, CO 81008Off Market
Nearby schools
GreatSchools rating
- 3/10Morton Elementary SchoolGrades: PK-5Distance: 1.3 mi
- 2/10W H Heaton Middle SchoolGrades: 6-8Distance: 2.6 mi
- 3/10Centennial High SchoolGrades: 9-12Distance: 1.1 mi
Schools provided by the listing agent
- District: 60
Source: PAR. This data may not be complete. We recommend contacting the local school district to confirm school assignments for this home.
Sell for more on Zillow
Get a Zillow Showcase℠ listing at no additional cost and you could sell for .
$289,000
2% more
+$5,780
With Zillow Showcase(estimated)
$294,780
Sell for more on Zillow
Get a Zillow Showcase℠ listing at no additional cost and you could sell for .
$289,000
2% more
+$5,780
With Zillow Showcase(estimated)
$294,780
- Colorado
- Pueblo County
- Pueblo
- 81008
- Ridge
- 7 Flintlock Ct
