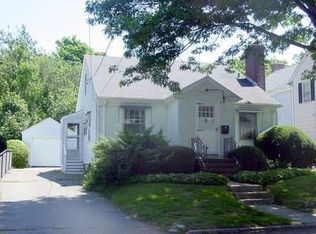
A gracious residence tucked along a picturesque street just off of Ruggles, ideally located within walking distance to Gooseberry Beach, Newport’s mansion district, and the city’s celebrated shops, restaurants, and waterfront culture. Offering a rare combination of space, comfort, and amenities, this property represents a turn key opportunity with exceptional outdoor living, ample parking, and air conditioning. The spacious main level is filled with natural light and classic charm. A formal living room opens to the private outdoor oasis, while the updated kitchen is appointed with marble countertops and beautiful cabinetry. The kitchen flows naturally into both a formal dining room and a family room with fireplace. A first-floor bedroom and full bath provide outstanding flexibility for multigenerational living. Upstairs, three bedrooms share a full bath, while the attic offers bonus space. The primary suite is privately situated and accessed via its own staircase, and serves as a peaceful retreat. Walk-in closet with laundry, an ensuite bath with walk-in shower, and a covered balcony create a serene setting. A finished lower level adds versatility with full bath and flexible bonus space. Outside, a bluestone patio and expansive yard create the perfect backdrop for summer gatherings and enjoying Newport’s lifestyle. Complete with solar panels and stylish updates, this special home seamlessly blends timeless character with modern convenience in a lovely, quiet neighborhood.
Under contract
$1,997,000
7 Florence Ave, Newport, RI 02840
5beds
3,288sqft
Single Family Residence
Built in 1945
8,276 Square Feet Lot
$-- Zestimate®
$607/sqft
$-- HOA
What's special
Family room with fireplaceAir conditioningWalk-in closet with laundryBluestone patioFormal dining roomExceptional outdoor livingBeautiful cabinetry
- 44 days |
- 448 |
- 18 |
Likely to sell faster than
Zillow last checked:
Listing updated:
Listed by:
Kelly Holmes 914-497-7603,
Mott & Chace Sotheby's Intl.,
Joseph Costa 508-951-4799,
Mott & Chace Sotheby's Intl.
Source: StateWide MLS RI,MLS#: 1413358
Facts & features
Interior
Bedrooms & bathrooms
- Bedrooms: 5
- Bathrooms: 4
- Full bathrooms: 4
Bathroom
- Features: Bath w Shower Stall, Bath w Tub & Shower
Heating
- Oil, Baseboard, Forced Water
Cooling
- Ductless
Appliances
- Included: Electric Water Heater, Dishwasher, Dryer, Microwave, Oven/Range, Refrigerator, Whirlpool
Features
- Wall (Dry Wall), Skylight, Stairs, Plumbing (Mixed)
- Flooring: Ceramic Tile, Hardwood, Carpet
- Windows: Skylight(s)
- Basement: Partial,Interior Entry,Partially Finished,Bath/Stubbed,Common,Storage Space,Utility
- Attic: Attic Stairs, Attic Storage
- Number of fireplaces: 2
- Fireplace features: Brick
Interior area
- Total structure area: 2,855
- Total interior livable area: 3,288 sqft
- Finished area above ground: 2,855
- Finished area below ground: 433
Video & virtual tour
Property
Parking
- Total spaces: 4
- Parking features: Detached
- Garage spaces: 1
Features
- Patio & porch: Patio, Porch
- Waterfront features: Walk to Salt Water, Walk To Water
Lot
- Size: 8,276 Square Feet
Details
- Additional structures: Outbuilding
- Parcel number: NEWPM040B0342
- Zoning: R10A
Construction
Type & style
- Home type: SingleFamily
- Architectural style: Colonial
- Property subtype: Single Family Residence
Materials
- Dry Wall, Shingles
- Foundation: Concrete Perimeter
Condition
- New construction: No
- Year built: 1945
Utilities & green energy
- Electric: 200+ Amp Service
- Sewer: Public Sewer
- Utilities for property: Water Connected
Community & HOA
Community
- Features: Golf, Hospital, Marina, Private School, Public School, Recreational Facilities, Restaurants, Schools, Near Shopping, Near Swimming, Tennis
- Subdivision: Ruggles
HOA
- Has HOA: No
Location
- Region: Newport
Financial & listing details
- Price per square foot: $607/sqft
- Tax assessed value: $1,312,700
- Annual tax amount: $9,425
- Date on market: 5/25/2026
- Inclusions: Closing to occur after August 15th, 2026. Home is equipped with audio/video surveillance.
Estimated market value
Not available
Estimated sales range
Not available
Not available
Price history
| Date | Event | Price |
|---|---|---|
| 6/15/2026 | Contingent | $1,997,000$607/sqft |
Source: | ||
| 5/25/2026 | Listed for sale | $1,997,000+40.1%$607/sqft |
Source: | ||
| 8/15/2024 | Sold | $1,425,000-4.7%$433/sqft |
Source: | ||
| 6/5/2024 | Contingent | $1,495,000$455/sqft |
Source: | ||
| 5/18/2024 | Listed for sale | $1,495,000+187.5%$455/sqft |
Source: | ||
| 7/20/2015 | Sold | $520,000-6.1%$158/sqft |
Source: Public Record Report a problem | ||
| 3/6/2015 | Listed for sale | $554,000$168/sqft |
Source: Lila Delman Real Estate, Ltd. #1068361 Report a problem | ||
| 1/27/2015 | Listing removed | $554,000$168/sqft |
Source: Lila Delman Real Estate, Ltd. #1068361 Report a problem | ||
| 10/24/2014 | Price change | $554,000-4.3%$168/sqft |
Source: Lila Delman Real Estate, Ltd. #1068361 Report a problem | ||
| 8/28/2014 | Price change | $579,000-3.3%$176/sqft |
Source: Lila Delman Real Estate, Ltd. #1068361 Report a problem | ||
| 7/17/2014 | Price change | $599,000-7.7%$182/sqft |
Source: Lila Delman Real Estate, Ltd. #1068361 Report a problem | ||
| 6/20/2014 | Price change | $649,000-7.2%$197/sqft |
Source: Lila Delman Real Estate, Ltd. #1068361 Report a problem | ||
| 5/21/2014 | Listed for sale | $699,000+74.7%$213/sqft |
Source: Lila Delman Real Estate, Ltd. #1068361 Report a problem | ||
| 5/17/2011 | Sold | $400,100-33.2%$122/sqft |
Source: Public Record Report a problem | ||
| 2/13/2011 | Listed for sale | $599,000$182/sqft |
Source: Lila Delman Real Estate, Ltd. #984490 Report a problem | ||
Public tax history
| Year | Property taxes | Tax assessment |
|---|---|---|
| 2025 | $9,425 -12.7% | $1,312,700 |
| 2024 | $10,790 +31.8% | $1,312,700 +54.1% |
| 2023 | $8,187 | $851,900 |
| 2022 | $8,187 +3% | $851,900 |
| 2021 | $7,948 +21.2% | $851,900 +33.6% |
| 2020 | $6,556 | $637,700 |
| 2019 | $6,556 +2.9% | $637,700 |
| 2018 | $6,371 +3% | $637,700 +15.6% |
| 2017 | $6,186 +2.6% | $551,800 |
| 2016 | $6,031 +2.4% | $551,800 |
| 2015 | $5,888 -5.5% | $551,800 +6.8% |
| 2014 | $6,230 +6.2% | $516,600 |
| 2012 | $5,869 +0.7% | $516,600 -12% |
| 2011 | $5,829 +3.9% | $587,000 |
| 2010 | $5,612 +0.4% | $587,000 |
| 2009 | $5,588 +8.4% | $587,000 -1.3% |
| 2008 | $5,157 +4% | $594,800 |
| 2007 | $4,961 +4% | $594,800 |
| 2006 | $4,770 +4.4% | $594,800 +86% |
| 2005 | $4,570 +30.2% | $319,800 +17.1% |
| 2002 | $3,511 | $273,200 |
Find assessor info on the county website
Monthly payment
Est. payment$--/mo
Payment breakdown
Explore the cost of this home by adjusting the details. Changes won't be saved.All calculations are estimates and provided by Zillow, Inc. for informational purposes only. Actual amounts may vary.
HOA fees may include property taxes on listings classified as Co-Ops. Contact the listing agent and/or owner for fee details.
Mortgage interest rates are dependent on a number of factors, including credit score, down payment, and repayment length. Interest rate data provided by Zillow Group Marketplace, Inc. as of 1/1/1970 from various mortgage lenders with which we have lead or other similar arrangements; the Estimated Payment is an average of those rates.
See how much you could borrow to make a competitive offer.
Climate risks
Neighborhood: Fifth Ward
Nearby schools
GreatSchools rating
- 3/10Frank E. Thompson Middle SchoolGrades: 5-8Distance: 1.7 mi
- 4/10Rogers High SchoolGrades: 9-12Distance: 0.4 mi
- 4/10Pell Elementary SchoolGrades: PK-4Distance: 2.9 mi
A local agent can set up tours, give advice and negotiate with sellers.
A local lender can help you make sure your offer is ready when you are.
- Rhode Island
- Newport County
- Newport
- 02840
- Fifth Ward
- 7 Florence Ave


