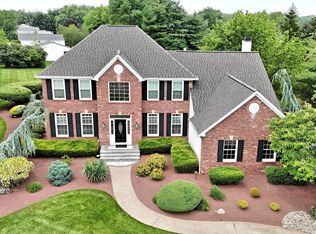
Spacious, Light and Airy Trafalgar House Cedarbrook Former Model home located in the Holland Ridge sub-division of Northampton, Bucks County, PA. An enclave of homes built on +/- one acre parcels in the award winning Council Rock School District. Enter into the dramatic 2 story foyer w/ hardwood flooring accented by a grand turned staircase. The elegant crystal chandelier and a large palladium window provides a lovely sunlit space. This model offers double doors into a 1st floor library/office. Formal dining room w/ vaulted ceiling and transom windows. You can access the dining room from the kitchen and living room. Formal living room offers custom, upgraded woodwork. 2 sets of glass french doors flank the double sided fireplace that is shared with the conservatory and living room. Sun drenched conservatory has a tray ceiling and is surrounded by windows and nice views of the yard. Upgraded granite island kitchen has solid wood, soft close cabinets, granite counter tops, tile backsplash, upgraded stainless steel appliances, pantry and hardwood flooring. There is under cabinet and above cabinet lighting. Kitchen eating area allows you to exit to the rear custom patio with extensive hardscaping. Convenient built in natural gas grill and burners, 8 person counter seating, enjoy the fabulous covered wood fired pizza oven from Portugal. All within the privacy of your yard. Spacious 2 story great room with fireplace, sun lights, hardwood flooring, granite counter top wet bar and closet. Powder room with upgraded tile and granite. Laundry room off of the 3 car side entry garage with upgraded appliances complete the 1st floor. The large primary spacious bedroom has a 3 window alcove with seating area. There are 2 walk in closets with closet master, linen closet, granite make-up vanity with sink. Primary bathroom w/ custom tile, stand alone shower and stand alone bath . Private water closet. Bright sunny bathroom with 1/2 moon window. 3 additional generously sized bedrooms with double closets. Hall bath has upgraded cabinets double sink, custom tile bath and flooring. Finished basement offers a gym area, a home theatre with seating and fixed screen. Additional space for storage. This home has newer roof, heating and air, hot water heater, custom motorized roller shades in most rooms and upgraded lighting throughout. Outdoor sprinkler system, electric dog fence and a high end Lorex camera system and ring security. Freshly painted and papered with neutral tones. It is conveniently located to road, rail and air. Easy commute to Princeton Route 1 corridor and Philadelphia.
Sold for $1,100,000
Zillow last checked:
Listing updated:
Bought with:
Nick Rau, RS339737
KW Empower
Source: Bright MLS,MLS#: PABU2076608
Price history
| Date | Event | Price |
|---|---|---|
| 9/19/2024 | Sold | $1,100,000-3.9%$190/sqft |
Source:  Bright MLS #PABU2076608 Report a problem Bright MLS #PABU2076608 Report a problem | ||
| 8/20/2024 | Pending sale | $1,145,000$198/sqft |
Source: Bright MLS #PABU2076608 Report a problem | ||
| 8/17/2024 | Listed for sale | $1,145,000+108.2%$198/sqft |
Source: Bright MLS #PABU2076608 Report a problem | ||
| 1/27/2009 | Sold | $550,000-18.5%$95/sqft |
Source: Public Record Report a problem | ||
| 7/29/2008 | Listing removed | $674,900$117/sqft |
Source: Homes & Land #5351652 Report a problem | ||
| 6/11/2008 | Listed for sale | $674,900-1.5%$117/sqft |
Source: Homes & Land #5351652 Report a problem | ||
| 5/3/2006 | Sold | $685,000+76.6%$118/sqft |
Source: Public Record Report a problem | ||
| 6/2/1998 | Sold | $387,900$67/sqft |
Source: Public Record Report a problem | ||
Get a cash offer in 3 minutes
Find out how much your home could sell for in as little as 3 minutes with a no-obligation cash offer.
Estimated market value
$1,227,200
