OPEN HOUSE 4/11/2026 from 12-2 Welcome to 7 Folcroft Ln, an exceptional pool home where refined design meets effortless Florida living. This beautifully appointed 3-bedroom, 2.5-bath home spans over 2,500 square feet and is thoughtfully crafted for both elegant entertaining and everyday comfort.
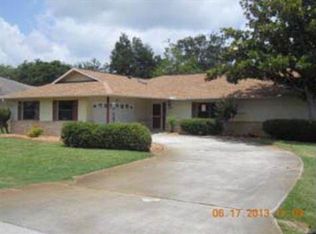
From the moment you arrive, the home's striking curb appeal and timeless architectural details set the tone for what awaits inside. Step through the doors into a light-filled interior showcasing soaring vaulted ceilings, skylights, and expansive sliding glass doors that create a seamless connection between indoor and outdoor living.
Designed with intention, the home offers multiple living spaces including two distinct living areas and a climate controlled Florida room--perfect for hosting or unwinding. The heart of the home is the chef-inspired kitchen, featuring sleek stainless steel appliances, abundant cabinetry, a spacious pantry, and generous prep space, all overlooking the main living areas and pool beyond.
The primary suite is a true private retreat, thoughtfully designed with dual walk-in closets, a linen closet, and a spa-inspired ensuite featuring dual vanities, an expansive countertop, and a beautifully appointed walk-in shower for ultimate relaxation. Adding to its appeal, the suite also offers a private outdoor patio--perfect for peaceful evenings away from the distractions of everyday life.
Then step outside to your own private backyard oasis--an impeccably maintained screened lanai that surrounds a sparkling in-ground pool, perfect for enjoying Florida living at its finest. The fully fenced backyard offers both privacy and tranquility, while the dedicated pool, half bath, and outdoor shower adds to the home's functionality.
Additional features include a spacious two-car garage and a distinctive artisan patio showcasing a custom 12-inch chess set.
Perfectly positioned near beaches, premier shopping, dining, parks, and top-rated schools, this residence offers a rare blend of sophistication, comfort, and convenience.
Closed
$490,000
7 FOLCROFT Lane, Palm Coast, FL 32137
3beds
2,502sqft
Single Family Residence
Built in 1983
0.26 Acres Lot
$491,700 Zestimate®
$196/sqft
$2,953 Estimated rent
Home value
$491,700
$443,000 - $546,000
$2,953/mo
Zestimate® history
Owner options
List your home for rent
$2,953/mo
Rent Zestimate®
Find your next renter with Zillow Rental Manager. Plus, with online applications, you can quickly screen prospective tenants – for free.
$2,953/mo
Rent Zestimate®
Refinance and save
$3,376/mo
Est. payment
Refinancing to a lower rate could help reduce your monthly payments and save thousands over the life of the loan.
$3,376/mo
Est. payment
Explore your selling options
Work with a Zillow partner agent
Leverage their expertise and Zillow's premium Showcase listings to get your home seen by more buyers.
Get startedList with your own agent
Get your home in front of millions of buyers by listing it on Zillow.
Learn how to do itSell it yourself
Take full control of how buyers see your home on Zillow by listing For Sale by Owner (FSBO).
List your homeWhat's special
Generous prep spaceSpacious two-car garagePrivate backyard oasisImpeccably maintained screened lanaiSpa-inspired ensuiteSoaring vaulted ceilingsChef-inspired kitchen
Zillow last checked:
Listing updated:
Listed by:
LINDSEY PARHAM 386-530-1737,
MOMENTUM REALTY 904-903-1558,
JAMES MATTHEW PARHAM 386-916-8707
Source: realMLS,MLS#: 2139033
Facts & features
Interior
Bedrooms & bathrooms
- Bedrooms: 3
- Bathrooms: 3
- Full bathrooms: 2
- 1/2 bathrooms: 1
Heating
- Central
Cooling
- Central Air
Appliances
- Included: Convection Oven, Dishwasher, Disposal, Double Oven, Dryer, Electric Cooktop, Microwave, Refrigerator, Washer
- Laundry: In Unit
Features
- Breakfast Bar, Ceiling Fan(s), Eat-in Kitchen, His and Hers Closets, Pantry, Primary Bathroom - Shower No Tub, Split Bedrooms, Vaulted Ceiling(s), Walk-In Closet(s)
- Flooring: Carpet, Laminate, Tile
- Windows: Skylight(s)
Interior area
- Total interior livable area: 2,502 sqft
Property
Parking
- Total spaces: 2
- Parking features: Garage
- Garage spaces: 2
Features
- Levels: One
- Stories: 1
- Patio & porch: Patio, Rear Porch, Screened
- Pool features: In Ground, Fenced, Pool Cover
- Fencing: Back Yard
Lot
- Size: 0.26 Acres
Details
- Additional structures: Shed(s)
- Parcel number: 0711317007002100200
- Zoning description: Residential
Construction
Type & style
- Home type: SingleFamily
- Architectural style: Traditional
- Property subtype: Single Family Residence
Materials
- Concrete, Stone, Stucco
- Roof: Metal
Condition
- New construction: No
- Year built: 1983
Utilities & green energy
- Sewer: Public Sewer
- Water: Public, Well
- Utilities for property: Electricity Available, Electricity Connected, Sewer Connected, Water Connected
Community & neighborhood
Security
- Security features: Smoke Detector(s)
Location
- Region: Palm Coast
- Subdivision: Palm Coast
Other
Other facts
- Listing terms: Cash,Conventional,FHA,VA Loan
Price history
| Date | Event | Price |
|---|---|---|
| 5/14/2026 | Sold | $490,000+0%$196/sqft |
Source:  realMLS #2139033 Report a problem realMLS #2139033 Report a problem | ||
| 4/8/2026 | Listed for sale | $489,900+124.2%$196/sqft |
Source: realMLS #2139033 Report a problem | ||
| 3/6/2018 | Sold | $218,500-7%$87/sqft |
Source: Public Record Report a problem | ||
| 1/14/2018 | Listed for sale | $234,900$94/sqft |
Source: BETTER BUY REALTY, LLC #235213 Report a problem | ||
Public tax history
| Year | Property taxes | Tax assessment |
|---|---|---|
| 2024 | $1,137 +2.8% | $202,828 +3% |
| 2023 | $1,106 +1.3% | $196,921 +3% |
| 2022 | $1,092 +1.5% | $191,185 +3% |
| 2021 | $1,076 -59.9% | $185,617 +1.4% |
| 2020 | $2,683 -11.3% | $183,054 -7.8% |
| 2019 | $3,026 +105.2% | $198,496 +73.4% |
| 2018 | $1,474 +2.9% | $114,497 +2.1% |
| 2017 | $1,433 | $112,142 +2.3% |
| 2016 | $1,433 +3.2% | $109,585 +0.7% |
| 2015 | $1,389 -0.1% | $108,823 +0.8% |
| 2014 | $1,390 | $107,959 +1.5% |
| 2013 | -- | $106,364 +1.7% |
| 2012 | -- | $104,586 -1.7% |
| 2011 | -- | $106,414 +1.5% |
| 2010 | -- | $104,844 +2.7% |
| 2009 | -- | $102,088 +0.1% |
| 2008 | -- | $101,986 +3% |
| 2007 | -- | $99,016 +2.5% |
| 2006 | -- | $96,601 +3% |
| 2005 | -- | $93,787 +3% |
| 2004 | -- | $91,043 -5.5% |
| 2003 | -- | $96,332 +5.7% |
| 2002 | -- | $91,169 +6.1% |
| 2001 | -- | $85,889 +3% |
| 2000 | -- | $83,388 |
Find assessor info on the county website
Neighborhood: 32137

Nearby schools
GreatSchools rating
- 8/10Old Kings Elementary SchoolGrades: PK-5Distance: 7.6 mi
- 5/10Matanzas High SchoolGrades: 8-12Distance: 2.2 mi
- 7/10Indian Trails Middle SchoolGrades: 6-8Distance: 2.5 mi
Get a cash offer in 3 minutes
Find out how much your home could sell for in as little as 3 minutes with a no-obligation cash offer.
Estimated market value
$491,700
Get a cash offer in 3 minutes
Find out how much your home could sell for in as little as 3 minutes with a no-obligation cash offer.
Estimated market value
$491,700
- Florida
- Flagler County
- Palm Coast
- 32137
- 7 FOLCROFT Lane
Nearby cities
Nearby zip codes
Other Palm Coast Topics
