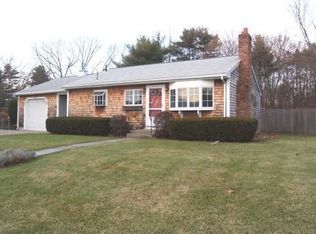
**MULTIPLE OFFERS - DEADLINE SUNDAY *8/2 at 7:00PM**Meticulously improved from top to bottom, this move-in ready Natick ranch combines thoughtful modern upgrades with exceptional flexibility. Sun-filled living spaces feature hardwood flooring, a fireplace, and a spacious eat-in kitchen, while the beautifully finished lower level expands the home's versatility with a recreation area, full bath with heated floors, dedicated laundry room, and space for a home office, gym, or guest suite. Major improvements include a 2025 roof, high-efficiency dual-zone Bosch heat pump system, hybrid heat pump water heater, renovated bathrooms, PFAS whole-house water filtration system, updated electrical, new insulation, and numerous energy-efficient enhancements throughout. Outside, enjoy a level backyard with raised garden beds, shed with electricity, and plenty of room to entertain or relax. Ideally located near Natick Center, Cochituate State Park, Natick Mall, TCAN, Route 9, the Mass Pike, Natick Public School Bus Stop and the West Natick MBTA Commuter Rail, this home offers the perfect combination of comfort, efficiency, and location.
Sold for $833,000
$833,000
7 Foley Dr, Natick, MA 01760
3beds
1,713sqft
Single Family Residence
Built in 1954
0.35 Acres Lot
$832,800 Zestimate®
$486/sqft
$3,656 Estimated rent
Home value
$832,800
$783,000 - $891,000
$3,656/mo
Zestimate® history
Owner options
List your home for rent
$3,656/mo
Rent Zestimate®
Find your next renter with Zillow Rental Manager. Plus, with online applications, you can quickly screen prospective tenants – for free.
$3,656/mo
Rent Zestimate®
Refinance and save
$5,598/mo
Est. payment
Refinancing to a lower rate could help reduce your monthly payments and save thousands over the life of the loan.
$5,598/mo
Est. payment
Explore your selling options
Work with a Zillow partner agent
Leverage their expertise and Zillow's premium Showcase listings to get your home seen by more buyers.
Get startedList with your own agent
Get your home in front of millions of buyers by listing it on Zillow.
Learn how to do itSell it yourself
Take full control of how buyers see your home on Zillow by listing For Sale by Owner (FSBO).
List your homeWhat's special
Dedicated laundry roomLevel backyardRaised garden bedsBeautifully finished lower levelSun-filled living spacesShed with electricityHardwood flooring
Zillow last checked:
Listing updated:
Listed by:
Paul Coleman 857-998-9623,
Lamacchia Realty, Inc. 781-786-8080
Bought with:
Michael Kwan
Denkar Realty Group
Source: MLS PIN,MLS#: 73556894
Facts & features
Interior
Bedrooms & bathrooms
- Bedrooms: 3
- Bathrooms: 2
- Full bathrooms: 2
Primary bedroom
- Features: Closet, Flooring - Hardwood
- Level: First
- Area: 140
- Dimensions: 10 x 14
Bedroom 2
- Features: Closet, Flooring - Hardwood
- Level: First
- Area: 100
- Dimensions: 10 x 10
Bedroom 3
- Features: Closet, Flooring - Hardwood
- Level: First
- Area: 90
- Dimensions: 9 x 10
Primary bathroom
- Features: No
Bathroom 1
- Features: Bathroom - Full, Bathroom - Tiled With Tub, Closet - Linen, Flooring - Stone/Ceramic Tile, Countertops - Stone/Granite/Solid
- Level: First
- Area: 40
- Dimensions: 8 x 5
Bathroom 2
- Features: Bathroom - Full, Bathroom - Tiled With Shower Stall, Closet/Cabinets - Custom Built, Flooring - Stone/Ceramic Tile, Countertops - Stone/Granite/Solid
- Level: Basement
- Area: 48
- Dimensions: 6 x 8
Family room
- Features: Closet, Flooring - Vinyl, Exterior Access, Recessed Lighting
- Level: Basement
- Area: 650
- Dimensions: 26 x 25
Kitchen
- Features: Flooring - Hardwood, Dining Area, Countertops - Stone/Granite/Solid, Exterior Access, Recessed Lighting, Stainless Steel Appliances
- Level: First
- Area: 399
- Dimensions: 19 x 21
Living room
- Features: Closet, Flooring - Hardwood, Window(s) - Bay/Bow/Box, Cable Hookup, Exterior Access
- Level: First
- Area: 169
- Dimensions: 13 x 13
Heating
- Forced Air
Cooling
- Central Air
Appliances
- Included: Gas Water Heater, Water Heater, Range, Dishwasher, Microwave, Refrigerator
- Laundry: Flooring - Stone/Ceramic Tile, Electric Dryer Hookup, Recessed Lighting, Washer Hookup
Features
- Flooring: Tile, Vinyl, Hardwood
- Doors: Storm Door(s)
- Basement: Full,Finished,Interior Entry,Bulkhead,Radon Remediation System
- Number of fireplaces: 1
- Fireplace features: Living Room
Interior area
- Total structure area: 1,713
- Total interior livable area: 1,713 sqft
- Finished area above ground: 1,015
- Finished area below ground: 698
Property
Parking
- Total spaces: 5
- Parking features: Carport, Paved Drive, Paved
- Garage spaces: 1
- Has carport: Yes
- Uncovered spaces: 4
Features
- Exterior features: Rain Gutters, Garden
Lot
- Size: 0.35 Acres
Details
- Foundation area: 0
- Parcel number: M:00000026 P:0000020Q,667271
- Zoning: RSA
Construction
Type & style
- Home type: SingleFamily
- Architectural style: Ranch
- Property subtype: Single Family Residence
Materials
- Conventional (2x4-2x6)
- Foundation: Concrete Perimeter
- Roof: Shingle
Condition
- Year built: 1954
Utilities & green energy
- Electric: Circuit Breakers
- Sewer: Private Sewer
- Water: Public
- Utilities for property: for Electric Dryer, Washer Hookup
Green energy
- Energy efficient items: Thermostat
Community & HOA
Community
- Features: Public Transportation, Shopping, Laundromat, House of Worship, Public School
HOA
- Has HOA: No
Location
- Region: Natick
Financial & listing details
- Price per square foot: $486/sqft
- Tax assessed value: $649,700
- Annual tax amount: $7,770
- Date on market: 9/11/2026
- Road surface type: Paved
Price history
| Date | Event | Price |
|---|---|---|
| 9/1/2026 | Sold | $833,000+4.1%$486/sqft |
Source: MLS PIN #73556894 Report a problem | ||
| 8/17/2026 | Pending sale | $799,900$467/sqft |
Source: MLS PIN #73556894 Report a problem | ||
| 8/3/2026 | Contingent | $799,900$467/sqft |
Source: MLS PIN #73556894 Report a problem | ||
| 7/30/2026 | Listed for sale | $799,900+14.3%$467/sqft |
Source: MLS PIN #73556894 Report a problem | ||
| 6/1/2022 | Sold | $700,000+16.7%$409/sqft |
Source: MLS PIN #72960191 Report a problem | ||
| 3/31/2022 | Listed for sale | $599,900$350/sqft |
Source: MLS PIN #72960191 Report a problem | ||
Public tax history
| Year | Property taxes | Tax assessment |
|---|---|---|
| 2025 | $7,770 +7.5% | $649,700 +10.2% |
| 2024 | $7,228 +4.5% | $589,600 +7.7% |
| 2023 | $6,918 +2.8% | $547,300 +8.5% |
| 2022 | $6,729 +4.1% | $504,400 +6.2% |
| 2021 | $6,462 +3.3% | $474,800 +3.3% |
| 2020 | $6,254 +7.1% | $459,500 |
| 2019 | $5,840 +10.2% | $459,500 +13.1% |
| 2018 | $5,300 +3% | $406,100 +6.4% |
| 2017 | $5,146 +13.1% | $381,500 +13.7% |
| 2016 | $4,551 +0.5% | $335,400 +2.3% |
| 2015 | $4,529 -2.5% | $327,700 |
| 2014 | $4,647 +0.8% | $327,700 +1.9% |
| 2013 | $4,612 +4.5% | $321,600 +1.3% |
| 2012 | $4,415 +6.2% | $317,400 -3.8% |
| 2011 | $4,157 +6.2% | $329,900 -1.7% |
| 2010 | $3,915 +0.7% | $335,500 -4.3% |
| 2009 | $3,888 +4.5% | $350,600 -5.6% |
| 2008 | $3,719 +5.8% | $371,500 +1.3% |
| 2007 | $3,514 +4% | $366,800 +8.8% |
| 2006 | $3,378 +1.6% | $337,100 +7.5% |
| 2005 | $3,325 +4.2% | $313,700 |
| 2004 | $3,190 +11.1% | $313,700 +34.6% |
| 2003 | $2,871 +9.4% | $233,000 +12.1% |
| 2002 | $2,624 +11.3% | $207,900 +33.3% |
| 2000 | $2,358 +3.1% | $155,940 +3.1% |
| 1999 | $2,286 | $151,300 |
Find assessor info on the county website
Neighborhood: 01760
Nearby homes
- $963,7004 bd2 ba2.6k sqft9 Foley Dr, Natick, MA 01760Off Market
- $1,091,5003 bd3 ba2.9k sqft5 Foley Dr, Natick, MA 01760Off Market
- $1,339,3003 bd1 ba1.5k sqft6 Foley Dr, Natick, MA 01760Off Market
- $654,5002 bd1 ba980 sqft8 Foley Dr, Natick, MA 01760Off Market
- $987,0003 bd2 ba1.2k sqft11 Foley Dr, Natick, MA 01760Off Market
- $1,116,2004 bd2 ba3k sqft3 Foley Dr, Natick, MA 01760Off Market
- $656,6003 bd1 ba1k sqft4 Foley Dr, Natick, MA 01760Off Market
- $938,2003 bd2 ba1.9k sqft10 Arcadia Rd, Natick, MA 01760Off Market
Nearby schools
GreatSchools rating
- 8/10Wilson Middle SchoolGrades: 5-8Distance: 0.6 mi
- 9/10Natick High SchoolGrades: PK,9-12Distance: 1.3 mi
- 9/10Bennett-Hemenway Elementary SchoolGrades: K-4Distance: 1 mi
Get a cash offer in 3 minutes
Find out how much your home could sell for in as little as 3 minutes with a no-obligation cash offer.
Estimated market value
$832,800
Get a cash offer in 3 minutes
Find out how much your home could sell for in as little as 3 minutes with a no-obligation cash offer.
Estimated market value
$832,800
- Massachusetts
- Middlesex County
- Natick
- 01760
- 7 Foley Dr
