Skip main navigation
Closed
  • $475,000

    7 Forest Ave, Granite Falls, NC 28630

    4beds
    2,405sqft
    Single Family Residence
    Built in 1941
    1.16 Acres Lot
    $472,500 Zestimate®
    $198/sqft
    $2,179 Estimated rent

    Home value

    $472,500

    $449,000 - $496,000

    $2,179/mo

    Zestimate® history
    Loading
    Loading...

    Owner options

    List your home for rent

    $2,179/mo

    Rent Zestimate®

    Find your next renter with Zillow Rental Manager. Plus, with online applications, you can quickly screen prospective tenants – for free.

    Learn more

    $2,179/mo

    Rent Zestimate®

    Refinance and save

    $2,768/mo

    Est. payment

    Refinancing to a lower rate could help reduce your monthly payments and save thousands over the life of the loan.

    See today's rates

    $2,768/mo

    Est. payment

    Explore your selling options

    Work with a Zillow partner agent

    Leverage their expertise and Zillow's premium Showcase listings to get your home seen by more buyers.

    Get started

    List with your own agent

    Get your home in front of millions of buyers by listing it on Zillow.

    Learn how to do it

    Sell it yourself

    Take full control of how buyers see your home on Zillow by listing For Sale by Owner (FSBO).

    List your home

    What's special

    Refinished hardwood floorsInviting front porchCustom built-insWhole-house water filtration systemSpacious yardNewer quartz countertopsTankless gas water heater
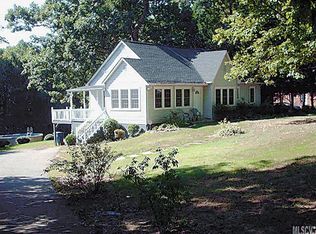
    Step into a home that truly has it all—space, character, and peace of mind—where most of the big updates have already been taken care of for you. This 4-bedroom, 3-bath beauty blends timeless charm with modern upgrades, featuring newer quartz countertops, a new roof (2023), refinished hardwood floors, cozy gas log fireplaces, custom built-ins, a tankless gas water heater, and a whole-house water filtration system. You’ll love the rich wood ceilings in the living room, crown molding in the dining room, and the kitchen with stainless steel appliances. The main level offers incredible flexibility with two bedrooms, a full bath, an office, and both a living room and separate den. Upstairs is currently used as a private primary suite with a full hall bath and an office that could easily serve as a walk-in closet. The finished basement adds even more heated living space, including a room previously used as a 5th bedroom (some ceiling heights under 7 ft), perfect for a playroom, gym, or guest retreat. Add in the huge bonus space above the detached garage, a large Trex deck with vinyl railing, an inviting front porch, and a spacious yard, and you’ll quickly see—this isn’t just a house, it’s a forever home waiting to be enjoyed.

    Zillow last checked:

    Listing updated:

    Listing Provided by:

    Amanda Stokes Amanda@StokesREGroup.com,

    RE/MAX Legendary

    Bought with:

    Lauren Hart

    Hart Real Estate

    Source: Canopy MLS as distributed by MLS GRID,MLS#: 4340990MLS Logo

    Facts & features

    Interior

    Bedrooms & bathrooms
    • Bedrooms: 4
    • Bathrooms: 3
    • Full bathrooms: 3
    • Main level bedrooms: 2
    Primary bedroom
    • Level: Upper
    Bedroom s
    • Level: Main
    Bedroom s
    • Level: Main
    Bedroom s
    • Level: Basement
    Bathroom full
    • Level: Upper
    Bathroom full
    • Level: Main
    Bathroom full
    • Level: Basement
    Den
    • Level: Main
    Den
    • Level: Basement
    Dining room
    • Level: Main
    Kitchen
    • Level: Main
    Living room
    • Level: Main
    Office
    • Level: Upper
    Office
    • Level: Main
    Heating
    • Forced Air, Natural Gas
    Cooling
    • Central Air
    Appliances
    • Included: Dishwasher, Electric Oven, Exhaust Fan, Exhaust Hood, Refrigerator, Tankless Water Heater
    • Laundry: Mud Room, Main Level
    Features
    • Flooring: Tile, Vinyl, Wood
    • Basement: Exterior Entry,Interior Entry,Partially Finished,Sump Pump,Unfinished
    • Fireplace features: Den, Living Room
    Interior area
    • Total structure area: 2,405
    • Total interior livable area: 2,405 sqft
    • Finished area above ground: 2,405
    • Finished area below ground: 0

    Property

    Parking
    • Total spaces: 2
    • Parking features: Driveway, Detached Garage, Garage Faces Front, Garage on Main Level
    • Garage spaces: 2
    • Has uncovered spaces: Yes
    Features
    • Levels: Two
    • Stories: 2
    • Patio & porch: Covered, Deck, Front Porch
    • Fencing: Partial,Privacy
    Lot
    • Size: 1.16 Acres
    • Features: Cleared, Level
    Details
    • Parcel number: 2785019996
    • Zoning: SFR
    • Special conditions: Standard

    Construction

    Type & style
    • Home type: SingleFamily
    • Property subtype: Single Family Residence
    Materials
    • Brick Partial, Vinyl
    Condition
    • New construction: No
    • Year built: 1941

    Utilities & green energy

    • Sewer: Public Sewer
    • Water: City
    • Utilities for property: Cable Available

    Community & neighborhood

    Security
    • Security features: Radon Mitigation System
    Location
    • Region: Granite Falls
    • Subdivision: None

    Other

    Other facts
    • Listing terms: Cash,Conventional,FHA,VA Loan
    • Road surface type: Asphalt, Paved

    Price history

    DateEventPrice
    3/19/2026Sold$475,000$198/sqft
    Source: Canopy MLS as distributed by MLS GRID #4340990 Report a problem
    2/6/2026Pending sale$475,000$198/sqft
    Source: Canopy MLS as distributed by MLS GRID #4340990 Report a problem
    1/27/2026Listed for sale$475,000$198/sqft
    Source: Canopy MLS as distributed by MLS GRID #4340990 Report a problem
    1/12/2026Listing removed$475,000$198/sqft
    Source: Canopy MLS as distributed by MLS GRID #4294673 Report a problem
    11/3/2025Price change$475,000-4%$198/sqft
    Source: Canopy MLS as distributed by MLS GRID #4294673 Report a problem
    9/18/2025Price change$495,000-2%$206/sqft
    Source: Canopy MLS as distributed by MLS GRID #4294673 Report a problem
    9/14/2025Price change$505,000-1.9%$210/sqft
    Source: Canopy MLS as distributed by MLS GRID #4294673 Report a problem
    9/7/2025Listed for sale$515,000+2.6%$214/sqft
    Source: Canopy MLS as distributed by MLS GRID #4294673 Report a problem
    6/20/2024Sold$502,000+8%$209/sqft
    Source: Canopy MLS as distributed by MLS GRID #4141317 Report a problem
    5/25/2024Listed for sale$465,000+165.7%$193/sqft
    Source: Canopy MLS as distributed by MLS GRID #4141317 Report a problem
    12/8/2023Sold$175,000$73/sqft
    Source: Public Record Report a problem

    Public tax history

    YearProperty taxesTax assessment
    2025$2,133 $425,100 +155%
    2024-- $166,700
    2023$1,068 $166,700
    2022$1,068 $166,700
    2021$1,068 +14.9%$166,700 +12.9%
    2020$930 -2%$147,700
    2019$948 $147,700
    2018$948 $147,700
    2017$948 -1.3%$147,700
    2016$961 $147,700
    2015$961 +5.4%$147,700
    2014$912 $147,700
    2013-- $147,700 +7.3%
    2012-- $137,700
    2011-- $137,700
    2010-- $137,700
    2009-- $137,700
    2008-- $137,700
    2007-- $137,700
    2006-- $137,700
    2005-- $137,700 +22.3%
    2004-- $112,600
    2003-- $112,600
    2002-- $112,600
    2001-- $112,600 +35.7%
    2000-- $83,000

    Find assessor info on the county website

    Neighborhood: 28630

    Nearby schools

    GreatSchools rating
    Schools provided by the listing agent
    • Elementary: Granite Falls
    • Middle: Granite Falls
    • High: South Caldwell

    Source: Canopy MLS as distributed by MLS GRID. This data may not be complete. We recommend contacting the local school district to confirm school assignments for this home.

    Get a cash offer in 3 minutes
    Find out how much your home could sell for in as little as 3 minutes with a no-obligation cash offer.
    Estimated market value
    $472,500
    Get a cash offer in 3 minutes
    Find out how much your home could sell for in as little as 3 minutes with a no-obligation cash offer.
    Estimated market value
    $472,500