Skip main navigation
Closed
  • $765,000

    7 Forest Creek Ct, Charleston, SC 29414

    4beds
    3,253sqft
    Single Family Residence
    Built in 1990
    0.28 Acres Lot
    $765,100 Zestimate®
    $235/sqft
    $4,264 Estimated rent

    Home value

    $765,100

    $727,000 - $803,000

    $4,264/mo

    Zestimate® history
    Loading
    Loading...

    Owner options

    List your home for rent

    $4,264/mo

    Rent Zestimate®

    Find your next renter with Zillow Rental Manager. Plus, with online applications, you can quickly screen prospective tenants – for free.

    Learn more

    $4,264/mo

    Rent Zestimate®

    Refinance and save

    $4,283/mo

    Est. payment

    Refinancing to a lower rate could help reduce your monthly payments and save thousands over the life of the loan.

    See today's rates

    $4,283/mo

    Est. payment

    Explore your selling options

    Work with a Zillow partner agent

    Leverage their expertise and Zillow's premium Showcase listings to get your home seen by more buyers.

    Get started

    List with your own agent

    Get your home in front of millions of buyers by listing it on Zillow.

    Learn how to do it

    Sell it yourself

    Take full control of how buyers see your home on Zillow by listing For Sale by Owner (FSBO).

    List your home

    What's special

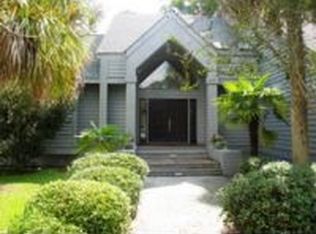
    Here is your chance to have that large backyard with natural VIEWS and a home that is as SPACIOUS as it is BEAUTIFUL! Welcome to 7 Forest Creek in Shadowmoss, one of West Ashley's most sought-after neighborhoods! Upon entry you will be won over by the stunning foyer and gorgeous staircase framed by vaulted ceilings above. To your left is just one of the living spaces in this floor plan inviting you to relax and admire the high-end finishes and warmth of HARDWOOD floors. To your right are French doors opening to the well-appointed study, perfect for your private home office. Make your way to the modern kitchen complete with a gas range, backsplash, pot filler, double wall oven, stainless steel appliances, kitchen island, granite countertops, eat-in dining, and adjacent formal dining.The sunroom is flooded with natural LIGHT through an abundance of windows overlooking the creek and golf course. The second living space boasts lofty ceilings and a charming fireplace. Make your way upstairs to the large primary bedroom with hardwood floors, tray ceiling and your own private BALCONY with VIEWS. The updated en suite is complete with a handsome freestanding soaking tub, tile floors, double vanity, tile shower and walk-in closet. With an additional FIREPLACE in the primary, you can truly have your own private retreat! Two spacious bedrooms, hardwoods throughout, and a full bathroom complete the upstairs. Speaking of stairs...do not forget the 4th bedroom over the garage!! This additional guest suite has everything: privacy, natural light, its own mini-split AC system, and a FULL bathroom en suite! On the note of garages, this is a rare opportunity to have a THREE car garage. And the abundance continues when you open the back door to the fresh air and look out over the deck with custom awning. In addition to the large backyard, you can park a full sized RV or boat in the allocated space along the side of the property. This is one of those rare times when you can honestly say, "Yay to NO HOA?!". (And NO Flood Zone!). You can also enjoy lower monthly power bills thanks to the fully paid off Solar Panels. Close to historic gardens, next to Shadowmoss golf course and pool, within 5 minutes to grocery stores and restaurants, and just a short drive to downtown Charleston and beaches, this is easily one of the best deals to hit the market in West Ashley awhile!

    Zillow last checked:

    Listing updated:

    Listed by:

    Carolina One Real Estate 843-779-8660

    Bought with:

    Carolina One Real Estate

    Source: CTMLS,MLS#: 26010800MLS Logo

    Facts & features

    Interior

    Bedrooms & bathrooms
    • Bedrooms: 4
    • Bathrooms: 4
    • Full bathrooms: 3
    • 1/2 bathrooms: 1
    Rooms
    • Room types: Family Room, Great Room, Media Room, Office, Dining Room, Eat-In-Kitchen, Family, Formal Living, Foyer, Frog Attached, Great, Laundry, Media, Mother-In-Law Suite, Pantry, Separate Dining, Study
    Heating
    • Central
    Cooling
    • Central Air
    Appliances
    • Laundry: Washer Hookup, Laundry Room
    Features
    • Ceiling - Cathedral/Vaulted, Ceiling - Smooth, Tray Ceiling(s), High Ceilings, Kitchen Island, Walk-In Closet(s), Ceiling Fan(s), Eat-in Kitchen, Formal Living, Entrance Foyer, Frog Attached, In-Law Floorplan, Pantry
    • Flooring: Ceramic Tile, Wood
    • Windows: Window Treatments
    • Number of fireplaces: 2
    • Fireplace features: Bedroom, Den, Family Room, Gas, Gas Log, Living Room, Two
    Interior area
    • Total structure area: 3,253
    • Total interior livable area: 3,253 sqft

    Property

    Parking
    • Total spaces: 3
    • Parking features: Garage, Garage Door Opener
    • Garage spaces: 3
    Features
    • Levels: Two
    • Stories: 2
    • Entry location: Ground Level
    • Patio & porch: Deck, Front Porch
    • Exterior features: Balcony
    • Waterfront features: Stream
    Lot
    • Size: 0.28 Acres
    • Features: Cul-De-Sac, Interior Lot, Level, On Golf Course
    Details
    • Parcel number: 3580700030

    Construction

    Type & style
    • Home type: SingleFamily
    • Architectural style: Contemporary
    • Property subtype: Single Family Residence
    Materials
    • Cement Siding, Wood Siding
    • Foundation: Crawl Space
    • Roof: Architectural
    Condition
    • New construction: No
    • Year built: 1990

    Utilities & green energy

    • Sewer: Public Sewer
    • Water: Public
    • Utilities for property: Charleston Water Service, Dominion Energy

    Community & HOA

    Community
    • Features: Clubhouse, Club Membership Available, Golf, RV Parking, RV / Boat Storage, Trash
    • Subdivision: Shadowmoss
    Location
    • Region: Charleston

    Financial & listing details

    • Price per square foot: $235/sqft
    • Tax assessed value: $633,700
    • Annual tax amount: $3,401
    • Date on market: 4/16/2026
    • Listing terms: Any

    Price history

    DateEventPrice
    6/26/2026Sold$765,000-1.3%$235/sqft
    Source: CTMLS #26010800 Report a problem
    5/11/2026Price change$775,000-1.3%$238/sqft
    Source: CTMLS #26010800 Report a problem
    5/4/2026Price change$785,000-1.9%$241/sqft
    Source: CTMLS #26010800 Report a problem
    4/16/2026Listed for sale$800,000+75.8%$246/sqft
    Source: CTMLS #26010800 Report a problem
    7/27/2020Sold$455,000$140/sqft
    Source: Public Record Report a problem
    5/7/2020Sold$455,000+127.5%$140/sqft
    Source: Agent Provided Report a problem
    3/16/2020Sold$200,000-57.9%$61/sqft
    Source: Public Record Report a problem
    11/17/2019Listing removed$475,000$146/sqft
    Source: Keller Williams Realty Charleston #19027723 Report a problem
    10/16/2019Price change$475,000-2.1%$146/sqft
    Source: Keller Williams Realty Charleston #19027723 Report a problem
    10/2/2019Listed for sale$485,000-3%$149/sqft
    Source: Keller Williams Realty Charleston #19027723 Report a problem
    8/1/2019Listing removed$499,990$154/sqft
    Source: Keller Williams Realty #19006636 Report a problem
    6/13/2019Price change$499,9900%$154/sqft
    Source: Keller Williams Realty #19006636 Report a problem
    5/3/2019Price change$500,000-2.9%$154/sqft
    Source: Keller Williams Realty #19006636 Report a problem
    4/2/2019Price change$515,000-1.9%$158/sqft
    Source: Keller Williams Realty #19006636 Report a problem
    3/7/2019Listed for sale$524,900+218.3%$161/sqft
    Source: Keller Williams Realty Charleston #19006636 Report a problem
    12/10/2009Sold$164,900-26.7%$51/sqft
    Source: Public Record Report a problem
    9/15/2008Listing removed$224,900$69/sqft
    Source: Z57 #2825820 Report a problem
    8/31/2008Listed for sale$224,900+1.4%$69/sqft
    Source: Z57 #2825820 Report a problem
    8/28/2008Sold$221,721$68/sqft
    Source: Public Record Report a problem

    Public tax history

    YearProperty taxesTax assessment
    2025$3,401 +11.9%$20,930 +15%
    2024$3,039 +0.8%$18,200
    2023$3,017 +4%$18,200
    2022$2,902 -3.3%$18,200
    2021$3,002 +26.2%$18,200 +29.8%
    2020$2,378 $14,020 +15%
    2019$2,378 $12,190 -33.3%
    2017$2,378 -53.8%$18,280
    2016$5,146 +3.5%$18,280 +50%
    2015$4,972 +162.3%$12,190
    2014$1,896 --
    2011$1,896 -40.3%--
    2010$3,178 +79.2%$12,780 +5.6%
    2009$1,774 +3.5%$12,100
    2008$1,713 -32.9%$12,100
    2006$2,555 -3.9%$12,100
    2005$2,658 +24.7%$12,100 +34.7%
    2004$2,131 +5.2%$8,980
    2003$2,025 -2.2%$8,980
    2002$2,071 -38.9%$8,980 -24.7%
    2000$3,390 $11,920
    Find assessor info on the county website

    Neighborhood: Shadowmoss

    Nearby schools

    GreatSchools rating
    Schools provided by the listing agent
    • Elementary: Drayton Hall
    • Middle: C E Williams
    • High: West Ashley

    Source: CTMLS. This data may not be complete. We recommend contacting the local school district to confirm school assignments for this home.

    Get a cash offer in 3 minutes
    Find out how much your home could sell for in as little as 3 minutes with a no-obligation cash offer.
    Estimated market value
    $765,100
    Get a cash offer in 3 minutes
    Find out how much your home could sell for in as little as 3 minutes with a no-obligation cash offer.
    Estimated market value
    $765,100