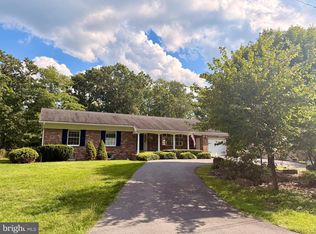
Welcome to 7 Forest Drive (LaVale) - Fantastic Location - Private but Convenient What you need to know: New Roof 2017 - New Soffit & Fascia 2018 - Gas Fireplace Insert installed 2016 - Newish Gas Boiler 2017 - Primary Bathroom Shower installed 2016 - New Patio Door installed 2017 - A/C Unit upgraded 2017 - New Wall Oven replaced 2021. This beautiful Stone Rancher with Large Fireplace with Built-In Bookshelves, Beautiful Hardwood Floors,- 2-Car Garage, Fenced Backyard, Landscaped, Large Back Patio, Nice Size Shed, and No City Taxes on a Flat Lot.
Sold for $301,000
$301,000
7 Forest Dr, Lavale, MD 21502
3beds
2,122sqft
Single Family Residence
Built in 1962
0.47 Acres Lot
$325,300 Zestimate®
$142/sqft
$1,575 Estimated rent
Home value
$325,300
Estimated sales range
Not available
$1,575/mo
Zestimate® history
Owner options
List your home for rent
$1,575/mo
Rent Zestimate®
Find your next renter with Zillow Rental Manager. Plus, with online applications, you can quickly screen prospective tenants – for free.
$1,575/mo
Rent Zestimate®
Refinance and save
$2,019/mo
Est. payment
Refinancing to a lower rate could help reduce your monthly payments and save thousands over the life of the loan.
$2,019/mo
Est. payment
Explore your selling options
Work with a Zillow partner agent
Leverage their expertise and Zillow's premium Showcase listings to get your home seen by more buyers.
Get startedList with your own agent
Get your home in front of millions of buyers by listing it on Zillow.
Learn how to do itSell it yourself
Take full control of how buyers see your home on Zillow by listing For Sale by Owner (FSBO).
List your homeWhat's special
Stone rancherGas fireplace insertPrimary bathroom showerLarge back patioBeautiful hardwood floorsNewish gas boilerFenced backyard
Zillow last checked:
Listing updated:
Listed by:
Bud Willetts 301-697-8790,
Long & Foster Real Estate, Inc.
Bought with:
David Riddle Jr, WVS210301554
Charis Realty Group
Source: Bright MLS,MLS#: MDAL2012652
Facts & features
Interior
Bedrooms & bathrooms
- Bedrooms: 3
- Bathrooms: 2
- Full bathrooms: 2
- Main level bathrooms: 2
- Main level bedrooms: 3
Rooms
- Room types: Living Room, Dining Room, Primary Bedroom, Bedroom 2, Bedroom 3, Kitchen, Family Room, Laundry, Utility Room, Bathroom 2, Primary Bathroom
Primary bedroom
- Features: Flooring - HardWood
- Level: Main
- Area: 216 Square Feet
- Dimensions: 12 x 18
Bedroom 2
- Features: Flooring - HardWood
- Level: Main
- Area: 154 Square Feet
- Dimensions: 11 x 14
Bedroom 3
- Features: Flooring - HardWood
- Level: Main
- Area: 144 Square Feet
- Dimensions: 12 x 12
Primary bathroom
- Features: Flooring - Ceramic Tile
- Level: Main
- Area: 66 Square Feet
- Dimensions: 6 x 11
Bathroom 2
- Features: Flooring - Ceramic Tile
- Level: Main
- Area: 96 Square Feet
- Dimensions: 8 x 12
Dining room
- Features: Flooring - HardWood
- Level: Main
- Area: 156 Square Feet
- Dimensions: 12 x 13
Family room
- Features: Flooring - HardWood
- Level: Main
- Area: 315 Square Feet
- Dimensions: 15 x 21
Kitchen
- Features: Flooring - Tile/Brick
- Level: Main
- Area: 150 Square Feet
- Dimensions: 10 x 15
Laundry
- Features: Flooring - Tile/Brick
- Level: Main
- Area: 117 Square Feet
- Dimensions: 9 x 13
Living room
- Features: Flooring - HardWood
- Level: Main
- Area: 414 Square Feet
- Dimensions: 18 x 23
Utility room
- Features: Flooring - Concrete
- Level: Main
- Area: 247 Square Feet
- Dimensions: 13 x 19
Heating
- Baseboard, Natural Gas
Cooling
- Central Air, Electric
Appliances
- Included: Dishwasher, Cooktop, Microwave, Oven, Dryer, Washer, Gas Water Heater
- Laundry: Main Level, Laundry Room
Features
- Bathroom - Tub Shower, Bathroom - Walk-In Shower, Breakfast Area, Crown Molding, Kitchen - Efficiency, Kitchen Island, Dry Wall
- Flooring: Hardwood, Ceramic Tile, Tile/Brick, Concrete, Wood
- Doors: Sliding Glass
- Windows: Wood Frames
- Has basement: No
- Number of fireplaces: 1
- Fireplace features: Gas/Propane
Interior area
- Total structure area: 2,122
- Total interior livable area: 2,122 sqft
- Finished area above ground: 2,122
- Finished area below ground: 0
Property
Parking
- Total spaces: 14
- Parking features: Storage, Garage Faces Front, Garage Door Opener, Asphalt, Driveway, Private, Attached, Off Street
- Attached garage spaces: 2
- Uncovered spaces: 6
- Details: Garage Sqft: 420
Accessibility
- Accessibility features: Accessible Entrance, No Stairs, Accessible Approach with Ramp
Features
- Levels: One
- Stories: 1
- Patio & porch: Patio
- Exterior features: Chimney Cap(s), Rain Gutters, Play Area, Storage, Sidewalks, Street Lights
- Pool features: None
- Fencing: Decorative,Panel,Back Yard
- Has view: Yes
- View description: Mountain(s)
Lot
- Size: 0.47 Acres
- Dimensions: 140 x 148
- Features: Backs to Trees, Front Yard, Landscaped
Details
- Additional structures: Above Grade, Below Grade, Outbuilding
- Parcel number: 0129022895
- Zoning: RESIDENTIAL
- Special conditions: Standard
- Other equipment: None
Construction
Type & style
- Home type: SingleFamily
- Architectural style: Ranch/Rambler
- Property subtype: Single Family Residence
Materials
- Stone
- Foundation: Block, Crawl Space
- Roof: Architectural Shingle
Condition
- New construction: No
- Year built: 1962
Utilities & green energy
- Electric: 200+ Amp Service
- Sewer: Public Sewer
- Water: Public
- Utilities for property: Above Ground, Cable Connected, Electricity Available, Natural Gas Available, Phone Available
Community & HOA
Community
- Security: Smoke Detector(s)
- Subdivision: Sunset View
HOA
- Has HOA: No
Location
- Region: Lavale
Financial & listing details
- Price per square foot: $142/sqft
- Tax assessed value: $222,167
- Annual tax amount: $2,415
- Date on market: 9/15/2025
- Listing agreement: Exclusive Right To Sell
- Listing terms: Cash,Conventional,FHA,USDA Loan,VA Loan
- Inclusions: Ceiling Fans (3), Clothes Dryer, Clothes Washer, Cooktop, Dishwasher, Drapery Rods, Draparies / Curtains, Exhaust Fans (3), Fireplace Screens & Doors, garage Opener, Garage Remotes (2), Microwave, Screens, Storage Sheds (2), Storm Door, Storm Windows (some), Wall Oven (1)
- Exclusions: None
- Ownership: Fee Simple
Price history
| Date | Event | Price |
|---|---|---|
| 10/20/2025 | Sold | $301,000+9.5%$142/sqft |
Source:  Bright MLS #MDAL2012652 Report a problem Bright MLS #MDAL2012652 Report a problem | ||
| 9/22/2025 | Contingent | $275,000$130/sqft |
Source: Bright MLS #MDAL2012652 Report a problem | ||
| 9/15/2025 | Listed for sale | $275,000+71.9%$130/sqft |
Source: Bright MLS #MDAL2012652 Report a problem | ||
| 4/18/2016 | Sold | $160,000$75/sqft |
Source: Public Record Report a problem | ||
Public tax history
| Year | Property taxes | Tax assessment |
|---|---|---|
| 2025 | $2,737 +22% | $222,167 +7.6% |
| 2024 | $2,244 +2.7% | $206,400 +2.7% |
| 2023 | $2,186 +2.7% | $201,067 -2.6% |
| 2022 | $2,128 +2.8% | $206,400 +8.4% |
| 2021 | $2,070 +2% | $190,400 +2% |
| 2020 | $2,029 -8.5% | $186,633 -2% |
| 2019 | $2,216 +13.8% | $190,400 +6.3% |
| 2018 | $1,947 +81% | $179,100 |
| 2017 | $1,076 | $179,100 |
| 2016 | -- | $179,100 -1.7% |
| 2015 | -- | $182,200 |
| 2014 | -- | $182,200 |
| 2013 | -- | $182,200 -13.6% |
| 2012 | -- | $211,000 |
| 2011 | -- | $211,000 +2.5% |
| 2010 | -- | $205,853 +1.3% |
| 2009 | -- | $203,280 +10.4% |
| 2008 | -- | $184,092 +11.6% |
| 2007 | -- | $164,906 +13.2% |
| 2006 | -- | $145,720 |
| 2005 | -- | $145,720 |
| 2004 | -- | $145,720 -4.2% |
| 2003 | -- | $152,110 |
| 2002 | -- | $152,110 |
| 2001 | -- | $152,110 |
Find assessor info on the county website
Neighborhood: Lavale
Nearby homes
- $309,800-- bd3 ba2.9k sqft5 Forest Dr, Lavale, MD 21502Off Market
- $459,9004 bd3 ba2k sqft9 Forest Dr, Lavale, MD 21502For Sale
- $333,800-- bd3 ba1.8k sqft4 Forest Dr, Lavale, MD 21502Off Market
- $282,300-- bd2 ba2k sqft6 Forest Dr, Lavale, MD 21502Off Market
- $262,2003 bd2 ba1.7k sqft11 Forest Dr, Lavale, MD 21502Off Market
- $292,400-- bd3 ba1.7k sqft3 Forest Dr, Lavale, MD 21502Off Market
- $369,0005 bd4 ba-- sqft2 Forest Dr, Lavale, MD 21502Sold
- $274,500-- bd2 ba1.6k sqft8 Forest Dr, Lavale, MD 21502Off Market
Nearby schools
GreatSchools rating
- 7/10Parkside Elementary SchoolGrades: PK-5Distance: 1 mi
- 8/10Braddock Middle SchoolGrades: 6-8Distance: 2.6 mi
- 7/10Allegany High SchoolGrades: 9-12Distance: 1.1 mi
Schools provided by the listing agent
- Elementary: Parkside
- Middle: Braddock
- High: Allegany
- District: Allegany County Public Schools
Source: Bright MLS. This data may not be complete. We recommend contacting the local school district to confirm school assignments for this home.


Get pre-qualified for a loan
At Zillow Home Loans, we can pre-qualify you in as little as 5 minutes with no impact to your credit score.An equal housing lender. NMLS #10287.
- Maryland
- Allegany County
- Cumberland
- 21502
- Lavale
- 7 Forest Dr
