Welcome Home to this beautiful custom build in a private, golf course gated community feeding into the sought after Mansfield ISD. This 5 bedroom 3.5 bath estate on an oversized, wonderfully landscaped lot complete with a large in-ground athletic swimming pool equipped with inserts for a volleyball net and spa is more than ready for entertainment. Inside you will find a traditional and elegant floorplan providing rooms with intentional detail. Upstairs is a dreamers canvas! Second Primary bedroom or mother in law suite with full bathroom and living room. Perfect for long stay guests or extended family. The spacious 3.5 car garage offers room for all your toys, including extra golf cart space. This exclusive and secured gated community also comes with its own private golf cart access to the back 9 of Pecan course at Walnut Creek Country Club. Your backyard oasis also includes a play set with swings, a climbing wall and an enclosed slide all visible from the large covered patio!
Sold
Price Unknown
7 Forest Dr, Mansfield, TX 76063
5beds
3,134sqft
Single Family Residence
Built in 1999
0.47 Acres Lot
$623,300 Zestimate®
$--/sqft
$4,516 Estimated rent
Home value
$623,300
$580,000 - $673,000
$4,516/mo
Zestimate® history
Owner options
List your home for rent
$4,516/mo
Rent Zestimate®
Find your next renter with Zillow Rental Manager. Plus, with online applications, you can quickly screen prospective tenants – for free.
$4,516/mo
Rent Zestimate®
Refinance and save
$550/mo
Est. payment
Refinancing to a lower rate could help reduce your monthly payments and save thousands over the life of the loan.
$550/mo
Est. payment
Explore your selling options
Work with a Zillow partner agent
Leverage their expertise and Zillow's premium Showcase listings to get your home seen by more buyers.
Get startedList with your own agent
Get your home in front of millions of buyers by listing it on Zillow.
Learn how to do itSell it yourself
Take full control of how buyers see your home on Zillow by listing For Sale by Owner (FSBO).
List your homeWhat's special
Traditional and elegant floorplanBackyard oasisVolleyball netLarge covered patioOversized wonderfully landscaped lotExtra golf cart space
Zillow last checked:
Listing updated:
Listed by:
Jeff Hopton-Jones 0653378 682-422-3814,
One West Real Estate Co. LLC 682-422-3814
Bought with:
Mary Barakat
CENTURY 21 Judge Fite Co.
Source: NTREIS,MLS#: 20741144
Facts & features
Interior
Bedrooms & bathrooms
- Bedrooms: 5
- Bathrooms: 4
- Full bathrooms: 3
- 1/2 bathrooms: 1
Primary bedroom
- Features: Ceiling Fan(s), Dual Sinks, Double Vanity, Fireplace, Garden Tub/Roman Tub, Linen Closet, Sitting Area in Primary, Separate Shower, Walk-In Closet(s)
- Level: First
- Dimensions: 16 x 20
Primary bedroom
- Features: Built-in Features, Ceiling Fan(s), Sitting Area in Primary, Separate Shower, Walk-In Closet(s)
- Level: Second
- Dimensions: 10 x 17
Bedroom
- Features: Ceiling Fan(s), Walk-In Closet(s)
- Level: First
- Dimensions: 10 x 11
Bedroom
- Features: Ceiling Fan(s), Walk-In Closet(s)
- Level: First
- Dimensions: 14 x 12
Bedroom
- Features: Ceiling Fan(s), Walk-In Closet(s)
- Level: First
- Dimensions: 17 x 13
Primary bathroom
- Features: Built-in Features, Dual Sinks, Garden Tub/Roman Tub, Linen Closet, Sitting Area in Primary, Separate Shower, Tile Counters
- Level: First
- Dimensions: 13 x 14
Breakfast room nook
- Features: Breakfast Bar, Built-in Features, Eat-in Kitchen
- Level: First
- Dimensions: 19 x 13
Dining room
- Level: First
- Dimensions: 13 x 12
Family room
- Features: Built-in Features, Ceiling Fan(s), Fireplace
- Level: First
- Dimensions: 20 x 17
Other
- Features: Built-in Features, Tile Counters
- Level: Second
- Dimensions: 9 x 6
Other
- Features: Built-in Features, Tile Counters
- Level: First
- Dimensions: 11 x 5
Half bath
- Level: First
- Dimensions: 5 x 8
Kitchen
- Features: Breakfast Bar, Built-in Features, Dual Sinks, Eat-in Kitchen, Galley Kitchen, Kitchen Island, Pantry, Solid Surface Counters, Walk-In Pantry
- Level: First
- Dimensions: 12 x 13
Living room
- Features: Built-in Features, Ceiling Fan(s)
- Level: Second
- Dimensions: 17 x 16
Office
- Features: Built-in Features, Ceiling Fan(s)
- Level: First
- Dimensions: 13 x 10
Utility room
- Features: Built-in Features, Utility Room, Utility Sink
- Level: First
- Dimensions: 11 x 17
Heating
- Central, Electric
Cooling
- Central Air, Electric
Appliances
- Included: Double Oven, Dryer, Dishwasher, Electric Cooktop, Electric Oven, Electric Range, Disposal, Microwave, Refrigerator, Washer
- Laundry: Washer Hookup, Electric Dryer Hookup, Laundry in Utility Room
Features
- Eat-in Kitchen, Granite Counters, High Speed Internet, Kitchen Island, Multiple Master Suites, Pantry, Cable TV, Vaulted Ceiling(s), Wired for Sound
- Flooring: Carpet, Hardwood, Tile
- Windows: Bay Window(s), Shutters
- Has basement: No
- Number of fireplaces: 2
- Fireplace features: Bedroom, Bath, Family Room, Gas Starter, Wood Burning
Interior area
- Total interior livable area: 3,134 sqft
Property
Parking
- Total spaces: 4
- Parking features: Additional Parking, Driveway, Garage, Golf Cart Garage, Garage Faces Side
- Attached garage spaces: 3
- Covered spaces: 4
- Has uncovered spaces: Yes
Features
- Levels: Two
- Stories: 2
- Patio & porch: Awning(s), Covered
- Pool features: In Ground, Pool, Pool/Spa Combo
- Fencing: Brick,Fenced,High Fence,Wood
Lot
- Size: 0.47 Acres
- Features: Back Yard, Cleared, Interior Lot, Lawn, Landscaped, Many Trees, Subdivision
Details
- Parcel number: 06885942
Construction
Type & style
- Home type: SingleFamily
- Architectural style: Traditional,Detached
- Property subtype: Single Family Residence
Materials
- Brick, Rock, Stone
- Foundation: Slab
- Roof: Asphalt
Condition
- Year built: 1999
Utilities & green energy
- Sewer: Public Sewer
- Water: Public
- Utilities for property: Sewer Available, Underground Utilities, Water Available, Cable Available
Community & HOA
Community
- Features: Curbs, Gated
- Security: Security Gate, Gated Community
- Subdivision: Sherwood On The Green Add
HOA
- Has HOA: Yes
- Services included: All Facilities, Security
- HOA fee: $550 annually
- HOA name: Sherwood on the Green
- HOA phone: 817-703-1135
Location
- Region: Mansfield
Financial & listing details
- Tax assessed value: $567,056
- Annual tax amount: $10,760
- Date on market: 10/1/2024
- Cumulative days on market: 92 days
- Listing terms: Cash,Conventional,1031 Exchange,FHA,VA Loan
Price history
| Date | Event | Price |
|---|---|---|
| 2/18/2025 | Sold | -- |
Source: NTREIS #20741144 Report a problem | ||
| 1/11/2025 | Pending sale | $649,500$207/sqft |
Source: NTREIS #20741144 Report a problem | ||
| 1/1/2025 | Contingent | $649,500$207/sqft |
Source: NTREIS #20741144 Report a problem | ||
| 10/1/2024 | Listed for sale | $649,500$207/sqft |
Source: NTREIS #20741144 Report a problem | ||
Public tax history
| Year | Property taxes | Tax assessment |
|---|---|---|
| 2025 | $10,095 +5.2% | $567,056 |
| 2024 | $9,593 +6.7% | $567,056 -5.2% |
| 2023 | $8,994 -11% | $598,000 +25.7% |
| 2022 | $10,103 +3.7% | $475,738 +23.6% |
| 2021 | $9,744 -1.2% | $385,000 |
| 2020 | $9,864 -3.8% | $385,000 |
| 2019 | $10,256 +4.5% | $385,000 +7.3% |
| 2018 | $9,818 +9.9% | $358,705 -1.7% |
| 2017 | $8,936 +10.9% | $364,874 +3.9% |
| 2016 | $8,061 +7.1% | $351,164 +30.3% |
| 2015 | $7,528 | $269,500 |
| 2014 | $7,528 | $269,500 |
| 2013 | -- | $269,500 -1.1% |
| 2012 | -- | $272,400 |
| 2011 | -- | $272,400 -0.5% |
| 2010 | -- | $273,900 -1.8% |
| 2009 | -- | $278,900 |
| 2008 | -- | $278,900 |
| 2007 | -- | $278,900 |
| 2006 | -- | $278,900 |
| 2005 | -- | $278,900 -12.1% |
| 2004 | -- | $317,200 |
| 2003 | -- | $317,200 +10.6% |
| 2002 | -- | $286,900 +3.9% |
| 2001 | -- | $276,000 -1.9% |
| 2000 | -- | $281,300 |
Find assessor info on the county website
Neighborhood: Walnut Creek
Nearby homes
- $740,4004 bd3 ba3.6k sqft6 Forest Dr, Mansfield, TX 76063Off Market
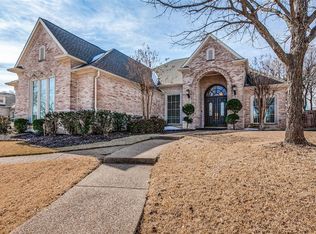
- $767,6005 bd4 ba4k sqft8 Forest Dr, Mansfield, TX 76063Off Market
- $920,7005 bd5 ba4.5k sqft909 Sterling, Mansfield, TX 76063Off Market
- $566,6005 bd3 ba3.5k sqft8407 Shining Waters Lane, Mansfield, TX 76063Off Market
- $510,5004 bd2 ba2.2k sqft3304 Woodford, Mansfield, TX 76063Off Market
- $481,4004 bd3 ba2.8k sqft1104 Dove Haven, Mansfield, TX 76063Off Market
- $541,1003 bd2 ba2.2k sqft1202 Foxtail, Mansfield, TX 76063Off Market
- $411,3003 bd2 ba1.7k sqft4317 Foxborough, Mansfield, TX 76063Off Market
Nearby schools
GreatSchools rating
- 9/10J L Boren Elementary SchoolGrades: PK-4Distance: 1.1 mi
- 9/10Brooks Wester Middle SchoolGrades: 6-8Distance: 1.1 mi
- 7/10Mansfield High SchoolGrades: 9-12Distance: 2 mi
Schools provided by the listing agent
- Elementary: Boren
- Middle: Wester
- High: Mansfield
- District: Mansfield ISD
Source: NTREIS. This data may not be complete. We recommend contacting the local school district to confirm school assignments for this home.
Get a cash offer in 3 minutes
Find out how much your home could sell for in as little as 3 minutes with a no-obligation cash offer.
Estimated market value
$623,300
Get a cash offer in 3 minutes
Find out how much your home could sell for in as little as 3 minutes with a no-obligation cash offer.
Estimated market value
$623,300
