Imagine a private enclave of townhomes a short walk to Hopkinton State Park, minutes from 90 and Rt 9 , and a half mile walk to the Southborough T . This move in ready home features a The first floor with gleaming hardwoods, a two story foyer , dining room, newer half bath, eat in stainless applianced kitchen and sunlit living room . Second floor has two en-suite bedrooms with updated private baths, laundry and plenty of closet space. The oversized deck overlooks a secluded, wooded back yard with loads of space for your outdoor activities. Large finished basement affords one the space for media, craft or playroom and walkout with full windows offers plenty of light. This is a rare offering in the Preserve and low HOA that includes water and sewer make this a cant miss on your list of most desirable homes in the metro west area. Offer deadline Monday at noon , seller reserves right to accept an early offer.
Sold for $633,000
$633,000
7 Forest Ln #7, Hopkinton, MA 01748
2beds
2,200sqft
Condominium, Townhouse
Built in 1987
-- sqft lot
$-- Zestimate®
$288/sqft
$-- Estimated rent
Home value
Not available
Estimated sales range
Not available
Not available
Zestimate® history
Owner options
List your home for rent
Find your next renter with Zillow Rental Manager. Plus, with online applications, you can quickly screen prospective tenants – for free.
Refinance and save
$4,707/mo
Est. payment
Refinancing to a lower rate could help reduce your monthly payments and save thousands over the life of the loan.
$4,707/mo
Est. payment
Explore your selling options
Work with a Zillow partner agent
Leverage their expertise and Zillow's premium Showcase listings to get your home seen by more buyers.
Get startedList with your own agent
Get your home in front of millions of buyers by listing it on Zillow.
Learn how to do itSell it yourself
Take full control of how buyers see your home on Zillow by listing For Sale by Owner (FSBO).
List your homeWhat's special
Oversized deckPrivate enclave of townhomesDining roomUpdated private bathsGleaming hardwoodsEn-suite bedroomsMedia craft or playroom
Zillow last checked:
Listing updated:
Listed by:
Graham Pettengill 508-259-6439,
ERA Key Realty Services- Fram 508-879-4474
Bought with:
Uma Vadher
eRealty Advisors, Inc.
Source: MLS PIN,MLS#: 73356424
Facts & features
Interior
Bedrooms & bathrooms
- Bedrooms: 2
- Bathrooms: 3
- Full bathrooms: 2
- 1/2 bathrooms: 1
Primary bedroom
- Level: Second
Bedroom 2
- Level: Second
Primary bathroom
- Features: Yes
Bathroom 1
- Features: Bathroom - Half
- Level: First
Bathroom 2
- Features: Bathroom - Full
- Level: Second
Bathroom 3
- Features: Bathroom - Full
- Level: Second
Dining room
- Features: Flooring - Hardwood
- Level: First
Family room
- Level: Basement
Kitchen
- Level: First
Living room
- Features: Flooring - Hardwood
- Level: First
Heating
- Forced Air, Natural Gas
Cooling
- Central Air
Appliances
- Included: Range, Dishwasher, Microwave, Refrigerator, Washer, Dryer
- Laundry: Second Floor, In Unit
Features
- Flooring: Wood, Tile, Carpet
- Has basement: Yes
- Number of fireplaces: 1
- Fireplace features: Living Room
- Common walls with other units/homes: 2+ Common Walls
Interior area
- Total structure area: 2,200
- Total interior livable area: 2,200 sqft
- Finished area above ground: 1,700
- Finished area below ground: 500
Property
Parking
- Total spaces: 3
- Parking features: Attached, Off Street
- Attached garage spaces: 1
- Uncovered spaces: 2
Features
- Patio & porch: Deck
- Exterior features: Deck
- Waterfront features: Lake/Pond, 1/2 to 1 Mile To Beach, Beach Ownership(Public)
Details
- Parcel number: M:00R4 B:0008 L:4,529821
- Zoning: A
Construction
Type & style
- Home type: Townhouse
- Property subtype: Condominium, Townhouse
Materials
- Frame
- Roof: Shingle
Condition
- Year built: 1987
Utilities & green energy
- Sewer: Private Sewer
- Water: Well
- Utilities for property: for Gas Range
Community & HOA
Community
- Features: Park, Walk/Jog Trails
HOA
- Amenities included: Clubroom
- Services included: Water, Sewer, Insurance, Maintenance Structure, Road Maintenance, Maintenance Grounds, Snow Removal, Trash
- HOA fee: $602 monthly
Location
- Region: Hopkinton
Financial & listing details
- Price per square foot: $288/sqft
- Tax assessed value: $537,600
- Annual tax amount: $7,623
- Date on market: 1/10/2026
Price history
| Date | Event | Price |
|---|---|---|
| 5/30/2025 | Sold | $633,000+5.5%$288/sqft |
Source: MLS PIN #73356424 Report a problem | ||
| 4/15/2025 | Contingent | $600,000$273/sqft |
Source: MLS PIN #73356424 Report a problem | ||
| 4/8/2025 | Listed for sale | $600,000$273/sqft |
Source: MLS PIN #73356424 Report a problem | ||
Public tax history
Tax history is unavailable.
Neighborhood: 01748
Nearby homes
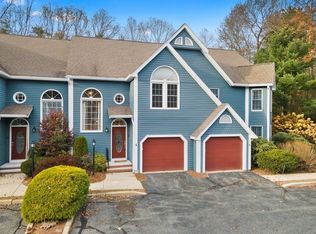
- $549,9002 bd3 ba2.1k sqft4 Forest Ln UNIT 4, Hopkinton, MA 01748Sold
- $605,0002 bd3 ba2.3k sqft14 Forest Ln, Hopkinton, MA 01748Sold
- $641,5002 bd2 ba1.8k sqft1 Forest Ln, Hopkinton, MA 01748Off Market
- $669,4002 bd3 ba2.2k sqft11 Forest Ln, Hopkinton, MA 01748Off Market
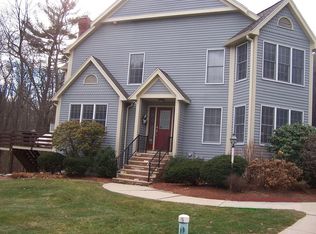
- $599,7002 bd3 ba1.7k sqft13 Forest Ln, Hopkinton, MA 01748Off Market
- $639,2002 bd3 ba2.3k sqft15 Forest Ln, Hopkinton, MA 01748Off Market
- $610,9002 bd3 ba2.2k sqft17 Forest Ln, Hopkinton, MA 01748Off Market
- $616,9002 bd3 ba1.7k sqft10 Forest Ln, Hopkinton, MA 01748Off Market
Nearby schools
GreatSchools rating
- 9/10Elmwood Elementary SchoolGrades: 2-3Distance: 2.6 mi
- 9/10Hopkinton Middle SchoolGrades: 6-8Distance: 3 mi
- 10/10Hopkinton High SchoolGrades: 9-12Distance: 3.1 mi


Get pre-qualified for a loan
At Zillow Home Loans, we can pre-qualify you in as little as 5 minutes with no impact to your credit score.An equal housing lender. NMLS #10287.
- Massachusetts
- Middlesex County
- Hopkinton
- 01748
- 7 Forest Ln Unit 7
