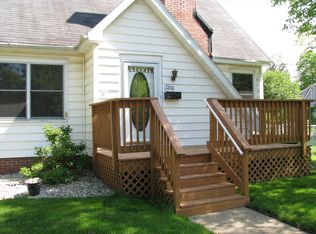
Absolutely charming cape cod home in the heart of Janesville! This delightful 3-bedroom, 1 1/2-bath residence is filled with character. Step inside and be captivated by its warm and welcoming atmosphere. The spacious family room is a perfect gathering spot for your loved ones, offering ample space to create lasting memories. With a formal dining room, you have the ideal setting for hosting dinner parties and special occasions, making every meal a delightful experience. Step outside to your deck that's perfect for morning coffee, evening BBQs, or simply enjoying the fresh air. The fenced yard provides a safe space for children and pets to play freely. One of the standout features of this home is the brand-new walk-in bath and updated lighting. A list of other updates is attached.
Closed
$249,000
7 Forest Park BOULEVARD, Janesville, WI 53545
3beds
1,586sqft
Single Family Residence
Built in 1939
6,969 Square Feet Lot
$304,600 Zestimate®
$157/sqft
$1,705 Estimated rent
Home value
$304,600
$289,000 - $320,000
$1,705/mo
Zestimate® history
Owner options
List your home for rent
$1,705/mo
Rent Zestimate®
Find your next renter with Zillow Rental Manager. Plus, with online applications, you can quickly screen prospective tenants – for free.
$1,705/mo
Rent Zestimate®
Refinance and save
$1,753/mo
Est. payment
Refinancing to a lower rate could help reduce your monthly payments and save thousands over the life of the loan.
$1,753/mo
Est. payment
Explore your selling options
Work with a Zillow partner agent
Leverage their expertise and Zillow's premium Showcase listings to get your home seen by more buyers.
Get startedList with your own agent
Get your home in front of millions of buyers by listing it on Zillow.
Learn how to do itSell it yourself
Take full control of how buyers see your home on Zillow by listing For Sale by Owner (FSBO).
List your homeWhat's special
Formal dining roomFenced yardBrand-new walk-in bathUpdated lightingSpacious family room
Zillow last checked:
Listing updated:
Listed by:
Kathy Schultz 262-599-8980,
Keller Williams Realty-Milwaukee Southwest
Bought with:
Metromls Non
Source: WIREX MLS,MLS#: 1847840 Originating MLS: Metro MLS
Originating MLS: Metro MLSFacts & features
Interior
Bedrooms & bathrooms
- Bedrooms: 3
- Bathrooms: 2
- Full bathrooms: 1
- 1/2 bathrooms: 1
- Main level bedrooms: 1
Primary bedroom
- Level: Upper
- Area: 169
- Dimensions: 13 x 13
Bedroom 2
- Level: Upper
- Area: 120
- Dimensions: 12 x 10
Bedroom 3
- Level: Main
- Area: 117
- Dimensions: 13 x 9
Dining room
- Level: Main
- Area: 132
- Dimensions: 11 x 12
Family room
- Level: Main
- Area: 336
- Dimensions: 24 x 14
Kitchen
- Level: Main
- Area: 126
- Dimensions: 14 x 9
Living room
- Level: Main
- Area: 187
- Dimensions: 17 x 11
Heating
- Natural Gas, Forced Air
Cooling
- Central Air
Appliances
- Included: Dishwasher, Dryer, Microwave, Other, Oven, Refrigerator, Washer, Water Softener
Features
- Flooring: Wood or Sim.Wood Floors
- Basement: Partial
Interior area
- Total structure area: 1,586
- Total interior livable area: 1,586 sqft
- Finished area above ground: 1,586
Property
Parking
- Total spaces: 1
- Parking features: Garage Door Opener, Attached, 1 Car
- Attached garage spaces: 1
Features
- Levels: One and One Half
- Stories: 1
- Patio & porch: Deck
- Fencing: Fenced Yard
Lot
- Size: 6,969 Square Feet
- Features: Sidewalks
Details
- Additional structures: Garden Shed
- Parcel number: 2410230400562
- Zoning: R-1
- Special conditions: Arms Length
Construction
Type & style
- Home type: SingleFamily
- Architectural style: Cape Cod
- Property subtype: Single Family Residence
Materials
- Vinyl Siding
Condition
- 21+ Years
- New construction: No
- Year built: 1939
Utilities & green energy
- Sewer: Public Sewer
- Water: Public
- Utilities for property: Cable Available
Community & HOA
Location
- Region: Janesville
- Municipality: Janesville
Financial & listing details
- Price per square foot: $157/sqft
- Tax assessed value: $313,300
- Annual tax amount: $3,515
- Date on market: 8/24/2023
- Inclusions: Stove, Refrigerator, Water Softener, 3 White Closets In Basements, Washer, Dryer.
Price history
| Date | Event | Price |
|---|---|---|
| 9/29/2023 | Sold | $249,000+10.7%$157/sqft |
Source:  WIREX MLS #1847840 Report a problem WIREX MLS #1847840 Report a problem | ||
| 8/29/2023 | Contingent | $225,000$142/sqft |
Source: WIREX MLS #1962646 Report a problem | ||
| 8/24/2023 | Listed for sale | $225,000+38.6%$142/sqft |
Source: WIREX MLS #1962646 Report a problem | ||
| 12/3/2019 | Sold | $162,300+1.5%$102/sqft |
Source: Public Record Report a problem | ||
| 10/27/2019 | Pending sale | $159,900$101/sqft |
Source: CENTURY 21 Affiliated #1871412 Report a problem | ||
| 10/25/2019 | Listed for sale | $159,900+41.6%$101/sqft |
Source: Century 21 Affiliated #1871412 Report a problem | ||
| 10/17/2009 | Listing removed | $112,900$71/sqft |
Source: Coldwell Banker Success #1569321 Report a problem | ||
| 9/2/2009 | Listed for sale | $112,900$71/sqft |
Source: Coldwell Banker Success #1569321 Report a problem | ||
Public tax history
| Year | Property taxes | Tax assessment |
|---|---|---|
| 2025 | $4,845 +27.8% | $282,800 +19.8% |
| 2024 | $3,793 +0.1% | $236,000 |
| 2023 | $3,790 +7.8% | $236,000 +49.9% |
| 2022 | $3,516 -0.1% | $157,400 |
| 2021 | $3,520 +2.5% | $157,400 |
| 2020 | $3,436 +41.8% | $157,400 +34.4% |
| 2019 | $2,422 -0.1% | $117,100 +19.1% |
| 2018 | $2,425 | $98,300 |
| 2017 | $2,425 +1.7% | $98,300 |
| 2016 | $2,385 +6% | $98,300 |
| 2014 | $2,250 -1.6% | $98,300 |
| 2013 | $2,287 +0.6% | $98,300 |
| 2012 | $2,275 -1.2% | $98,300 |
| 2011 | $2,302 | $98,300 +4.2% |
| 2010 | -- | $94,300 -2.5% |
| 2009 | -- | $96,700 |
| 2008 | -- | $96,700 |
| 2007 | -- | $96,700 |
| 2006 | -- | $96,700 |
| 2005 | -- | $96,700 |
| 2004 | -- | $96,700 |
| 2003 | -- | $96,700 -1.9% |
| 2002 | -- | $98,600 +5.2% |
| 2001 | -- | $93,700 |
Find assessor info on the county website
Neighborhood: 53545
Nearby homes
- $292,7004 bd2 ba1.6k sqft11 Forest Park Blvd, Janesville, WI 53545Off Market
- $280,0003 bd1 ba1.2k sqft1202 E Court St, Janesville, WI 53545Sold

- $289,1003 bd3 ba1.9k sqft1210 E Court St, Janesville, WI 53545Off Market
- $254,5003 bd2 ba1.6k sqft17 Forest Park Blvd, Janesville, WI 53545Off Market

- $321,6003 bd2 ba1.4k sqft18 Doty Ct, Janesville, WI 53545Off Market
- $313,1004 bd2 ba2.1k sqft26 Doty Ct, Janesville, WI 53545Off Market
- $336,0004 bd2 ba1.9k sqft21 Forest Park Blvd, Janesville, WI 53545Off Market
- $222,5002 bd2 ba1.2k sqft10 Forest Park Blvd, Janesville, WI 53545Sold
Nearby schools
GreatSchools rating
- 9/10Roosevelt Elementary SchoolGrades: PK-5Distance: 0.4 mi
- 4/10Edison Middle SchoolGrades: 6-8Distance: 2.6 mi
- 5/10Craig High SchoolGrades: 9-12Distance: 0.6 mi
Schools provided by the listing agent
- Elementary: Roosevelt
- Middle: Marshall
- High: Craig
- District: Janesville
Source: WIREX MLS. This data may not be complete. We recommend contacting the local school district to confirm school assignments for this home.
Get a cash offer in 3 minutes
Find out how much your home could sell for in as little as 3 minutes with a no-obligation cash offer.
Estimated market value
$304,600
Get a cash offer in 3 minutes
Find out how much your home could sell for in as little as 3 minutes with a no-obligation cash offer.
Estimated market value
$304,600
- Wisconsin
- Rock County
- Janesville
- 53545
- 7 Forest Park BOULEVARD
Nearby cities
Nearby zip codes
Other Janesville Topics
