Adventure awaits in Mills River! Perfectly positioned 10 miles to Brevard, 20 minutes to Hendersonville and 30 minutes to Asheville, this refreshed ‘60s cottage rancher is your ideal base camp for fly fishing the Davidson, hiking the waterfalls of Dupont, or biking Pisgah single track. Level, lush, and mature lot with perennial blooms and green grass gracing the grounds, while inside awaits bright open spaces for some R&R. Check out the inviting living area and fireplace, the stylish kitchen and large island, the huge screened porch and hanging bed! Get crafty and creative in multiple rooms with built-in storage for office or studio needs, and there’s a huge basement with garage door access for recreational toys or other endeavors. Many updates over recent years include a Bosch HVAC, septic pumping, newer water heater, filtration and conditioning of the well system, painting inside and out … all ready for you to turn the key, step inside, and make new memories at 7 Forge Drive!
Closed
$450,000
7 Forge Dr, Mills River, NC 28759
3beds
1,739sqft
Single Family Residence
Built in 1967
0.47 Acres Lot
$474,000 Zestimate®
$259/sqft
$2,369 Estimated rent
Home value
$474,000
$450,000 - $498,000
$2,369/mo
Zestimate® history
Owner options
List your home for rent
$2,369/mo
Rent Zestimate®
Find your next renter with Zillow Rental Manager. Plus, with online applications, you can quickly screen prospective tenants – for free.
$2,369/mo
Rent Zestimate®
Refinance and save
$2,624/mo
Est. payment
Refinancing to a lower rate could help reduce your monthly payments and save thousands over the life of the loan.
$2,624/mo
Est. payment
Explore your selling options
Work with a Zillow partner agent
Leverage their expertise and Zillow's premium Showcase listings to get your home seen by more buyers.
Get startedList with your own agent
Get your home in front of millions of buyers by listing it on Zillow.
Learn how to do itSell it yourself
Take full control of how buyers see your home on Zillow by listing For Sale by Owner (FSBO).
List your homeWhat's special
Zillow last checked:
Listing updated:
Listed by:
Craig Severance craig@mymosaicrealty.com,
Mosaic Community Lifestyle Realty
Bought with:
Robert Morris
Mountain Vista Properties
Source: Canopy MLS as distributed by MLS GRID,MLS#: 4145785
Facts & features
Interior
Bedrooms & bathrooms
- Bedrooms: 3
- Bathrooms: 2
- Full bathrooms: 2
- Main level bedrooms: 3
Primary bedroom
- Features: En Suite Bathroom
- Level: Main
Primary bedroom
- Level: Main
Great room
- Level: Main
Great room
- Level: Main
Kitchen
- Level: Main
Kitchen
- Level: Main
Laundry
- Features: Computer Niche, Storage
- Level: Main
Laundry
- Level: Main
Heating
- Heat Pump
Cooling
- Heat Pump
Appliances
- Included: Dishwasher, Gas Range, Microwave, Refrigerator
- Laundry: Electric Dryer Hookup, Laundry Room, Main Level
Features
- Built-in Features, Kitchen Island, Open Floorplan, Storage
- Flooring: Tile, Wood
- Basement: Basement Garage Door,Exterior Entry,Interior Entry
- Fireplace features: Gas Log, Propane
Interior area
- Total structure area: 1,739
- Total interior livable area: 1,739 sqft
- Finished area above ground: 1,739
- Finished area below ground: 0
Property
Parking
- Total spaces: 3
- Parking features: Basement, Attached Carport, Circular Driveway, Driveway
- Garage spaces: 1
- Carport spaces: 2
- Covered spaces: 3
- Has uncovered spaces: Yes
- Details: Carport, gravel circular pull through drive, driveway leading to basement garage
Features
- Levels: One
- Stories: 1
- Patio & porch: Covered, Deck, Screened
- Exterior features: Fire Pit, Other - See Remarks
- Fencing: Back Yard
Lot
- Size: 0.47 Acres
- Features: Level
Details
- Additional structures: Outbuilding
- Parcel number: 801062
- Zoning: MR-MU
- Special conditions: Standard
- Other equipment: Generator
Construction
Type & style
- Home type: SingleFamily
- Architectural style: Cottage,Ranch
- Property subtype: Single Family Residence
Materials
- Brick Partial, Fiber Cement
- Foundation: Crawl Space
- Roof: Fiberglass
Condition
- New construction: No
- Year built: 1967
Utilities & green energy
- Sewer: Septic Installed
- Water: Well
- Utilities for property: Electricity Connected, Propane
Community & HOA
Community
- Security: Radon Mitigation System
- Subdivision: Forge Mountain Acres
Location
- Region: Mills River
- Elevation: 2000 Feet
Financial & listing details
- Price per square foot: $259/sqft
- Tax assessed value: $427,500
- Annual tax amount: $1,843
- Date on market: 5/31/2024
- Cumulative days on market: 10 days
- Listing terms: Cash,Conventional
- Exclusions: not a fixture, but basement freezer does not convey
- Electric utility on property: Yes
- Road surface type: Asphalt, Concrete, Gravel
Price history
| Date | Event | Price |
|---|---|---|
| 8/29/2024 | Sold | $450,000+2.5%$259/sqft |
Source:  Canopy MLS as distributed by MLS GRID #4145785 Report a problem Canopy MLS as distributed by MLS GRID #4145785 Report a problem | ||
| 5/31/2024 | Listed for sale | $439,000+49.8%$252/sqft |
Source: Canopy MLS as distributed by MLS GRID #4145785 Report a problem | ||
| 6/13/2019 | Sold | $293,000-2.3%$168/sqft |
Source: Canopy MLS as distributed by MLS GRID #3486728 Report a problem | ||
| 5/3/2019 | Pending sale | $299,900$172/sqft |
Source: Nest Realty Asheville #3486728 Report a problem | ||
| 4/29/2019 | Price change | $299,900-3.2%$172/sqft |
Source: Nest Realty Asheville #3486728 Report a problem | ||
| 3/22/2019 | Listed for sale | $309,900$178/sqft |
Source: Nest Realty Asheville #3486728 Report a problem | ||
Public tax history
| Year | Property taxes | Tax assessment |
|---|---|---|
| 2025 | $1,843 | $427,500 |
| 2024 | $1,843 | $427,500 |
| 2023 | $1,843 +15.2% | $427,500 +49.9% |
| 2022 | $1,599 | $285,100 |
| 2021 | -- | $285,100 |
| 2020 | $1,599 +47% | $285,100 +47% |
| 2019 | $1,088 | $194,000 +12.7% |
| 2018 | -- | $172,100 |
| 2017 | $972 | $172,100 |
| 2016 | -- | $172,100 |
| 2015 | -- | $172,100 +4.8% |
| 2014 | -- | $164,200 |
| 2013 | -- | $164,200 |
| 2012 | -- | $164,200 |
| 2011 | -- | $164,200 -9.6% |
| 2010 | -- | $181,700 |
| 2009 | -- | $181,700 +21.9% |
| 2008 | -- | $149,100 |
| 2007 | -- | $149,100 +26% |
| 2006 | -- | $118,300 |
| 2005 | -- | $118,300 |
| 2002 | -- | $118,300 |
Find assessor info on the county website
Neighborhood: 28759
Nearby homes
- $353,9003 bd2 ba1.2k sqft9 Forge Dr, Mills River, NC 28759Off Market
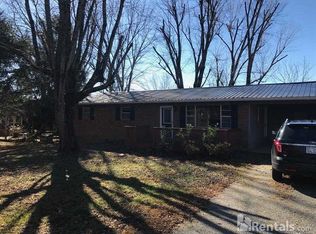
- $289,6006 bd1 ba1.4k sqft1 Corvette Dr, Mills River, NC 28759Off Market
- $289,2003 bd1 ba1.2k sqft9330 Boylston Hwy, Mills River, NC 28759Off Market
- $335,0003 bd2 ba1.5k sqft4 Forge Dr, Mills River, NC 28759Sold

- $306,7003 bd1 ba1.2k sqft9312 Boylston Hwy, Mills River, NC 28759Off Market
- $409,6003 bd2 ba1.4k sqft11 Forge Dr, Mills River, NC 28759Off Market
- $1,9503 bd1 ba1.3k sqft6 Forge Dr, Mills River, NC 28759For Rent
- $362,4003 bd2 ba1.5k sqft9286 Boylston Hwy, Mills River, NC 28759Off Market
Nearby schools
GreatSchools rating
- 9/10Mills River ElementaryGrades: PK-5Distance: 4.2 mi
- 7/10Rugby MiddleGrades: 6-8Distance: 6.5 mi
- 8/10West Henderson HighGrades: 9-12Distance: 6.5 mi
Get a cash offer in 3 minutes
Find out how much your home could sell for in as little as 3 minutes with a no-obligation cash offer.
Estimated market value
$474,000
Get a cash offer in 3 minutes
Find out how much your home could sell for in as little as 3 minutes with a no-obligation cash offer.
Estimated market value
$474,000
Nearby cities
Nearby zip codes
Other Mills River Topics
