Skip main navigation
Off market
  • $1,907,900

    7 Fox Glen Drive, Stamford, CT 06903

    5beds
    5,273sqft
    Single Family Residence
    Built in 2000
    1.6 Acres Lot
    $1,907,900 Zestimate®
    $362/sqft
    $7,932 Estimated rent

    Home value

    $1,907,900

    $1.79M - $2.04M

    $7,932/mo

    Zestimate® history
    Loading
    Loading...

    Owner options

    List your home for rent

    $7,932/mo

    Rent Zestimate®

    Find your next renter with Zillow Rental Manager. Plus, with online applications, you can quickly screen prospective tenants – for free.

    Learn more

    $7,932/mo

    Rent Zestimate®

    Refinance and save

    $10,903/mo

    Est. payment

    Refinancing to a lower rate could help reduce your monthly payments and save thousands over the life of the loan.

    See today's rates

    $10,903/mo

    Est. payment

    Explore your selling options

    Work with a Zillow partner agent

    Leverage their expertise and Zillow's premium Showcase listings to get your home seen by more buyers.

    Get started

    List with your own agent

    Get your home in front of millions of buyers by listing it on Zillow.

    Learn how to do it

    Sell it yourself

    Take full control of how buyers see your home on Zillow by listing For Sale by Owner (FSBO).

    List your home

    What's special

    Two-car garageGas fireplaceAu pair suiteSeparate showerFloor to ceiling fireplacePrivate enclavePrivate bath

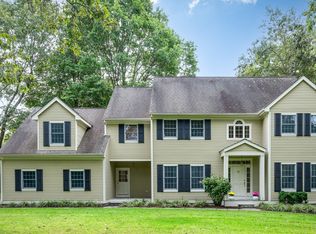
    Beautiful North Stamford center hall colonial on 1.6 acres in desirable “Fox Glen at Hunting Ridge” - a private enclave of 13 homes brimming with pride of ownership. With 5 BR and 4.5 baths, this home has plenty of space for the entire family. Enter into the 2 story foyer with large windows, the main level boasts a formal LR with a gas fireplace that leads through beautiful French doors into an office/den, perfect for “work from home”. The spacious familly room features a floor to ceiling fireplace and large windows. The EIK is updated with SS appl and granite counters with sliders to deck. Formal DR and a mudroom with plenty of storage, a laundry room and bonus room with full bath that can be used as a second primary, in-law or an au pair suite. The second-floor features four BR, two of which share a bathroom and a third BR with bath and walk-in closet. The spacious primary BR has walk-in closets, a sitting area with custom built-ins and private bath with a double whirlpool tub, separate shower and vaulted ceilings. The finished tiled basement is perfect for a home gym, recreation room, or a playroom and has custom closets and storage galore! The walk out lower-level leads to a beautifully landscaped, large private backyard and a two-car garage. This home has underground electrical, city water, a sec system, central vac, is move in ready and perfect for families who want a spacious and luxurious home in a quiet and private neighborhood. Showings begin 6/8.

    This property is not currently displayed as for sale or rent on Zillow. This may be different from what's on other websites or public sources.

    Zillow last checked:

    Listing updated:

    Listed by:

    Dana Thibodeau 203-219-5666,

    Berkshire Hathaway NE Prop. 203-329-2111,

    Laurie Cingari 203-273-9090,

    Berkshire Hathaway NE Prop.

    Bought with:

    Geri Guzinski, RES.0287320

    William Pitt Sotheby's Int'l

    Source: Smart MLS,MLS#: 170573165MLS Logo

    Facts & features

    Interior

    Bedrooms & bathrooms
    • Bedrooms: 5
    • Bathrooms: 5
    • Full bathrooms: 4
    • 1/2 bathrooms: 1
    Rooms
    • Room types: Laundry, Sitting Room
    Primary bedroom
    • Features: High Ceilings, Bookcases, Built-in Features, Cathedral Ceiling(s), Hardwood Floor, Walk-In Closet(s)
    • Level: Upper
    Bedroom
    • Features: High Ceilings, Hardwood Floor, Tub w/Shower
    • Level: Main
    Bedroom
    • Features: High Ceilings, Hardwood Floor, Jack & Jill Bath, Stall Shower
    • Level: Upper
    Bedroom
    • Features: High Ceilings, Hardwood Floor, Jack & Jill Bath
    • Level: Upper
    Bedroom
    • Features: High Ceilings, Hardwood Floor, Tub w/Shower, Walk-In Closet(s)
    • Level: Upper
    Primary bathroom
    • Features: High Ceilings, Full Bath, Skylight, Stall Shower, Tile Floor, Whirlpool Tub
    • Level: Upper
    Dining room
    • Features: High Ceilings, Hardwood Floor
    • Level: Main
    Family room
    • Features: Cathedral Ceiling(s), Hardwood Floor
    • Level: Upper
    Kitchen
    • Features: High Ceilings, Balcony/Deck, Granite Counters, Hardwood Floor, Sliders
    • Level: Main
    Living room
    • Features: High Ceilings, Fireplace, French Doors, Hardwood Floor
    • Level: Main
    Office
    • Features: High Ceilings, French Doors, Hardwood Floor
    • Level: Main
    Rec play room
    • Features: High Ceilings, Tile Floor
    • Level: Lower
    Heating
    • Forced Air, Zoned, Oil, Propane
    Cooling
    • Central Air
    Appliances
    • Included: Gas Cooktop, Oven, Refrigerator, Subzero, Dishwasher, Washer, Dryer, Water Heater
    • Laundry: Main Level, Mud Room
    Features
    • Central Vacuum
    • Basement: Full
    • Attic: Pull Down Stairs
    • Number of fireplaces: 2
    Interior area
    • Total structure area: 5,273
    • Total interior livable area: 5,273 sqft
    • Finished area above ground: 5,273
    • Finished area below ground: 0

    Property

    Parking
    • Total spaces: 2
    • Parking features: Attached, Driveway, Private, Shared Driveway
    • Attached garage spaces: 2
    • Has uncovered spaces: Yes
    Features
    • Patio & porch: Deck
    • Exterior features: Awning(s)
    Lot
    • Size: 1.6 Acres
    • Features: Cul-De-Sac, Subdivided, Level, Landscaped
    Details
    • Parcel number: 348858
    • Zoning: RA1

    Construction

    Type & style
    • Home type: SingleFamily
    • Architectural style: Colonial
    • Property subtype: Single Family Residence
    Materials
    • Wood Siding
    • Foundation: Concrete Perimeter
    • Roof: Asphalt
    Condition
    • New construction: No
    • Year built: 2000

    Utilities & green energy

    • Sewer: Septic Tank
    • Water: Public

    Community & HOA

    Community
    • Features: Golf, Library, Near Public Transport, Shopping/Mall
    • Security: Security System
    • Subdivision: Fox Glen
    HOA
    • Has HOA: Yes
    • Amenities included: Management
    • HOA fee: $150 quarterly
    Location
    • Region: Stamford

    Financial & listing details

    • Price per square foot: $362/sqft
    • Tax assessed value: $978,660
    • Annual tax amount: $23,938
    • Date on market: 8/4/2023

    Price history

    DateEventPrice
    8/3/2023Sold$1,502,000+9.8%$285/sqft
    Source: Smart MLS #170573165 Report a problem
    6/30/2023Pending sale$1,368,000$259/sqft
    Source: Berkshire Hathaway HomeServices New England Properties #170573165 Report a problem
    6/27/2023Contingent$1,368,000$259/sqft
    Source: Berkshire Hathaway HomeServices New England Properties #170573165 Report a problem
    6/8/2023Listed for sale$1,368,000-2.3%$259/sqft
    Source: Smart MLS #170573165 Report a problem
    11/4/2004Sold$1,400,000+16.8%$266/sqft
    Source: Smart MLS #98208665 Report a problem
    12/12/2000Sold$1,199,000+325.4%$227/sqft
    Source: Public Record Report a problem
    8/15/1998Sold$281,875$53/sqft
    Source: Smart MLS #98011691 Report a problem

    Public tax history

    YearProperty taxesTax assessment
    2025$22,861 +2.6%$978,660
    2024$22,274 -7%$978,660
    2023$23,938 +15.1%$978,660 +23.9%
    2022$20,793 +1.4%$789,710
    2021$20,509 +2.5%$789,710
    2020$20,003 $789,710
    2019$20,003 +3.6%$789,710
    2018$19,308 -7.6%$789,710 -3.3%
    2017$20,901 +3.1%$816,770
    2016$20,272 $816,770
    Find assessor info on the county website

    Neighborhood: North Stamford

    Nearby schools

    GreatSchools rating
    Schools provided by the listing agent
    • Elementary: Northeast
    • High: Westhill

    Source: Smart MLS. This data may not be complete. We recommend contacting the local school district to confirm school assignments for this home.

    Get pre-qualified for a loan
    At Zillow Home Loans, we can pre-qualify you in as little as 5 minutes with no impact to your credit score.

    An equal housing lender. NMLS #10287.

    Sell for more on Zillow
    Get a Zillow Showcase℠ listing at no additional cost and you could sell for .
    $1,907,900
    2% more
    +$38,158
    With Zillow Showcase(estimated)
    $1,946,058