Skip main navigation
Sold for $4,650,000
  • $4,650,000

    7 Fox Meadow Lane, Lloyd Harbor, NY 11743

    4beds
    7,322sqft
    Single Family Residence, Residential
    Built in 1989
    2.11 Acres Lot
    $4,661,600 Zestimate®
    $635/sqft
    $6,862 Estimated rent

    Home value

    $4,661,600

    $4.43M - $4.89M

    $6,862/mo

    Zestimate® history
    Loading
    Loading...

    Owner options

    List your home for rent

    $6,862/mo

    Rent Zestimate®

    Find your next renter with Zillow Rental Manager. Plus, with online applications, you can quickly screen prospective tenants – for free.

    Learn more

    $6,862/mo

    Rent Zestimate®

    Refinance and save

    $32,309/mo

    Est. payment

    Refinancing to a lower rate could help reduce your monthly payments and save thousands over the life of the loan.

    See today's rates

    $32,309/mo

    Est. payment

    Explore your selling options

    Work with a Zillow partner agent

    Leverage their expertise and Zillow's premium Showcase listings to get your home seen by more buyers.

    Get started

    List with your own agent

    Get your home in front of millions of buyers by listing it on Zillow.

    Learn how to do it

    Sell it yourself

    Take full control of how buyers see your home on Zillow by listing For Sale by Owner (FSBO).

    List your home

    What's special

    Outdoor kitchenNewly renovated bathHeated gunite poolBlue stone patioThree ensuite bedroomsBoxwood garden with fountainMahogany-paneled library
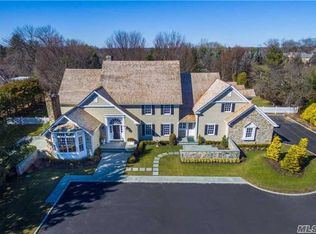
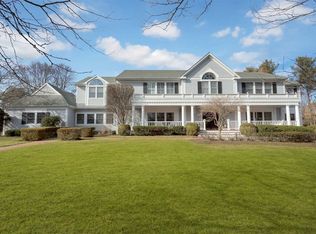
    Built by Kean Development with the grandeur of the Gold Coast era in mind, this remarkable Lloyd Harbor estate is a rare offering on Long Island’s North Shore. Every inch of the home has been thoughtfully curated, with custom finishes designed to enhance each elegant space. Formal rooms include a mahogany-paneled library, a gracious dining room, a newly designed gourmet kitchen, a sitting room, and a conservatory—each with its own fireplace. The lower level offers additional entertaining spaces including a salon with fireplace, billiard room, office, and a fully equipped laundry suite. Upstairs, the second floor features three ensuite bedrooms and an exceptional primary suite with a newly renovated bath and two expansive dressing rooms. A remarkable guest/pool house is privately placed on the property, along with a heated gunite pool, spa, and patios that extend the home’s entertainment capabilities. The mature, professionally landscaped grounds include an outdoor kitchen, blue stone patio, a boxwood garden with fountain, specimen trees, and more—complementing the estate’s total design. Located in Cold Spring Harbor School District and the Village of Lloyd Harbor, residents enjoy access to Lloyd Harbor Village Park with beach, mooring rights, tennis, camp, and Village-provided police and sanitation services. Tax Grievance has been filed .

    Zillow last checked:

    Listing updated:

    Listed by:

    Peggy M. Moriarty CBR 516-769-2843,

    Daniel Gale Sothebys Intl Rlty 631-692-6770

    Bought with:

    Pamela W. Doyle CBR, 10301206987

    Daniel Gale Sothebys Intl Rlty

    Source: OneKey® MLS as distributed by MLS GRID,MLS#: 874340MLS Logo

    Facts & features

    Interior

    Bedrooms & bathrooms
    • Bedrooms: 4
    • Bathrooms: 7
    • Full bathrooms: 5
    • 1/2 bathrooms: 2
    Other
    • Description: Foyer, Library, Dining Room, Living Room, Kitchen, Breakfast Room, Butlers Pantry, Pantry, Pettie Kitchen, Great Room, Conservatory, 2 Half Bath
    • Level: First
    Other
    • Description: Primary Bedroom with Walk-in closets/ Exercise Room Balcony, en-suite bathroom, Second Bedroom with Balcony and en-suite bathroom, 2 bathrooms with en-suite bath
    • Level: Second
    Other
    • Description: Third floor Finished Space
    • Level: Third
    Other
    • Description: Billiards Room, Salon, Sitting Room, Office, Utilities Room, Bathroom, Laundry, Sewing Room, Storage
    • Level: Basement
    Heating
    • Hot Water, Oil, Radiant, Radiant Floor
    Cooling
    • Central Air
    Appliances
    • Included: Convection Oven, Cooktop, Dishwasher, Dryer, Electric Oven, Gas Cooktop, Microwave, Oven, Refrigerator, Washer, Oil Water Heater, Wine Refrigerator
    • Laundry: Washer/Dryer Hookup, In Basement, In Kitchen, Laundry Room
    Features
    • Central Vacuum, Chandelier, Chefs Kitchen, Crown Molding, Double Vanity, Dry Bar, Eat-in Kitchen, Elevator, Entertainment Cabinets, Entrance Foyer, Formal Dining, Granite Counters, High Ceilings, High Speed Internet, His and Hers Closets, Kitchen Island, Marble Counters, Primary Bathroom, Natural Woodwork, Open Floorplan, Original Details, Pantry, Quartz/Quartzite Counters, Smart Thermostat, Soaking Tub, Sound System, Speakers, Storage, Tray Ceiling(s), Wet Bar, Whole House Entertainment System, Wired for Sound
    • Flooring: Brick, Carpet, Hardwood, Wood
    • Basement: Full
    • Attic: Full
    • Number of fireplaces: 7
    • Fireplace features: Basement, Bedroom, Family Room, Gas
    Interior area
    • Total structure area: 7,322
    • Total interior livable area: 7,322 sqft

    Property

    Parking
    • Total spaces: 4
    • Parking features: Attached, Private
    • Garage spaces: 4
    • Has carport: Yes
    Features
    • Patio & porch: Patio, Porch, Terrace
    • Has private pool: Yes
    • Pool features: Outdoor Pool, Pool Cover, Pool/Spa Combo, Salt Water
    Lot
    • Size: 2.11 Acres
    • Features: Back Yard
    Details
    • Additional structures: Cabana, Guest House, Outdoor Kitchen, Pool House
    • Parcel number: 0403010000100002014
    • Special conditions: None
    • Horses can be raised: Yes

    Construction

    Type & style
    • Home type: SingleFamily
    • Architectural style: Estate,Traditional
    • Property subtype: Single Family Residence, Residential
    Materials
    • Brick
    Condition
    • Year built: 1989

    Utilities & green energy

    • Sewer: Cesspool
    • Water: Public
    • Utilities for property: Cable Connected, Electricity Connected, Water Connected

    Community & HOA

    Community
    • Security: Fire Alarm, Security Lights, Security System, Smoke Detector(s), Video Cameras
    HOA
    • Has HOA: No
    Location
    • Region: Huntington

    Financial & listing details

    • Price per square foot: $635/sqft
    • Tax assessed value: $20,000
    • Annual tax amount: $74,908
    • Date on market: 6/16/2025
    • Cumulative days on market: 351 days
    • Listing agreement: Exclusive Right To Sell
    • Electric utility on property: Yes

    Price history

    DateEventPrice
    7/13/2026Sold$4,650,000-6.5%$635/sqft
    Source: OneKey® MLS as distributed by MLS GRID #874340 Report a problem
    6/2/2026Pending sale$4,975,000$679/sqft
    Source: OneKey® MLS as distributed by MLS GRID #874340 Report a problem
    2/26/2026Price change$4,975,000-10.4%$679/sqft
    Source: OneKey® MLS as distributed by MLS GRID #874340 Report a problem
    10/7/2025Price change$5,550,000-6.7%$758/sqft
    Source: OneKey® MLS as distributed by MLS GRID #874340 Report a problem
    6/16/2025Listed for sale$5,950,000+41.7%$813/sqft
    Source: OneKey® MLS as distributed by MLS GRID #874340 Report a problem
    11/25/2015Sold$4,200,000$574/sqft
    Source: Public Record Report a problem

    Public tax history

    YearProperty taxesTax assessment
    2025-- $20,000
    2024-- $20,000
    2023-- $20,000
    2022-- $20,000
    2021-- $20,000
    2020-- $20,000
    2019-- $20,000
    2018-- $20,000
    2017$55,255 $20,000
    2016-- $20,000
    2015-- $20,000
    2014-- $20,000
    2013-- $20,000 -8.7%
    2012-- $21,900
    2011-- $21,900
    2010-- $21,900
    2009-- $21,900
    2008-- $21,900
    2007$42,281 +57.2%$21,900 +30.6%
    2005$26,895 +13%$16,775
    2004$23,803 +10.4%$16,775
    2003$21,566 +8.6%$16,775
    2002$19,861 +4.7%$16,775
    2001$18,978 +2.2%$16,775
    2000$18,564 $16,775
    Find assessor info on the county website

    Neighborhood: 11743

    Nearby schools

    GreatSchools rating
    Schools provided by the listing agent
    • Elementary: Lloyd Harbor School
    • Middle: Cold Spring Harbor High School
    • High: Cold Spring Harbor High School

    Source: OneKey® MLS as distributed by MLS GRID. This data may not be complete. We recommend contacting the local school district to confirm school assignments for this home.

    Get a cash offer in 3 minutes
    Find out how much your home could sell for in as little as 3 minutes with a no-obligation cash offer.
    Estimated market value
    $4,661,600
    Get a cash offer in 3 minutes
    Find out how much your home could sell for in as little as 3 minutes with a no-obligation cash offer.
    Estimated market value
    $4,661,600