Skip main navigation
Off market
  • $391,200

    7 Fox Run Forest Ln, Beaverdam, VA 23015

    3beds
    2,013sqft
    Detached
    Built in 2020
    1.91 Acres Lot
    $391,200 Zestimate®
    $194/sqft
    $2,877 Estimated rent

    Home value

    $391,200

    $372,000 - $415,000

    $2,877/mo

    Zestimate® history
    Loading
    Loading...

    Owner options

    List your home for rent

    $2,877/mo

    Rent Zestimate®

    Find your next renter with Zillow Rental Manager. Plus, with online applications, you can quickly screen prospective tenants – for free.

    Learn more

    $2,877/mo

    Rent Zestimate®

    Refinance and save

    $2,292/mo

    Est. payment

    Refinancing to a lower rate could help reduce your monthly payments and save thousands over the life of the loan.

    See today's rates

    $2,292/mo

    Est. payment

    Explore your selling options

    Work with a Zillow partner agent

    Leverage their expertise and Zillow's premium Showcase listings to get your home seen by more buyers.

    Get started

    List with your own agent

    Get your home in front of millions of buyers by listing it on Zillow.

    Learn how to do it

    Sell it yourself

    Take full control of how buyers see your home on Zillow by listing For Sale by Owner (FSBO).

    List your home

    What's special

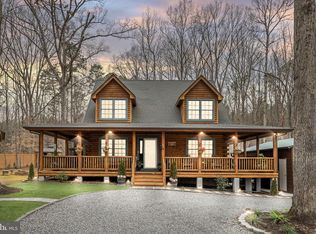
    Welcome to Lot 7 Fox Run Forest Lane! Another quality home to be built by Vertical Builders. This brand new home will be situated on 1.91 acres and features 2,013 finished SF, 3 bedrooms, 2.5 baths, & attached 2-car garage. The kitchen includes Luxury Vinyl Plank floors, granite tops, pantry, eat-in area, matching stainless steel appliances & birch cabinets. The open floor plan between the eat-in kitchen and family room allows for great interaction between friends, family, and guests. The master bedroom is located upstairs and includes a large walk-in closet and private bath, separate toilet room & shower. The other 2 well-sized bedrooms have good-sized closets and are also located on the 2nd floor along with the laundry room. Outside you'll find a 4'x17' front porch. PHOTOS FOR EXAMPLE OF SIMILAR LAYOUT AND INCLUDES UPGRADED FINISHES AND FEATURES - REFER TO SPEC SHEET AND PLANS FOR WHAT IS INCLUDED IN PRICING. HOME TO BE BUILT AND CAN BE COMPLETE IN ABOUT 150 DAYS FROM CONTRACT RATIFICATION. Through Jan 15th any contracts accepted receive $4,000 in closing costs and $3,500 in showroom upgrades with the use of our preferred lender and closing attorney, some exclusions do apply.

    This property is off market, which means it's not currently listed for sale or rent on Zillow. This may be different from what's available on other websites or public sources.

    Facts & features

    Interior

    Bedrooms & bathrooms
    • Bedrooms: 3
    • Bathrooms: 3
    • Full bathrooms: 2
    • 1/2 bathrooms: 1
    • Main level bathrooms: 1
    Heating
    • Heat pump, Electric
    Appliances
    • Included: Dishwasher, Microwave
    • Laundry: Washer Hookup, Dryer Hookup
    Features
    • Ceiling Fan(s), Pantry, Walk-In Closet(s), Dining Area, Eat-in Kitchen, Countertops - Granite/Stone
    • Flooring: Carpet, Linoleum / Vinyl
    • Basement: Crawl Space
    • Attic: Access Panel
    Interior area
    • Structure area source: Per Owner
    • Total interior livable area: 2,013 sqft

    Property

    Parking
    • Total spaces: 2
    • Parking features: Garage - Attached
    Features
    • Patio & porch: Porch
    • Exterior features: Vinyl, Brick
    • Frontage length: 0.0000
    Lot
    • Size: 1.91 Acres
    Details
    • Parcel number: 63197
    • Zoning: A2
    • Zoning description: A2

    Construction

    Type & style
    • Home type: SingleFamily
    • Architectural style: Craftsman
    • Property subtype: Detached
    Condition
    • New Construction
    • Year built: 2020

    Utilities & green energy

    • Sewer: Conventional Septic
    • Water: Well

    Community & neighborhood

    Location
    • Region: Beaverdam

    Other

    Other facts
    • WaterSource: Well
    • NewConstructionYN: true
    • Appliances: Dishwasher, Microwave, Electric Water Heater, Stove
    • InteriorFeatures: Ceiling Fan(s), Pantry, Walk-In Closet(s), Dining Area, Eat-in Kitchen, Countertops - Granite/Stone
    • Roof: Shingle
    • Heating: Electric, Heat Pump
    • AttachedGarageYN: true
    • AssociationYN: 0
    • HeatingYN: true
    • CoolingYN: true
    • GarageYN: 1
    • RoomsTotal: 9
    • ConstructionMaterials: Block, Vinyl Siding, Brick, Drywall
    • PropertyCondition: New Construction
    • Cooling: Heat Pump
    • ArchitecturalStyle: Craftsman
    • Basement: Crawl Space
    • MainLevelBathrooms: 1
    • FarmLandAreaUnits: Square Feet
    • YearBuiltDetails: To Be Built
    • Flooring: Vinyl, Carpet-W-W
    • PatioAndPorchFeatures: Porch
    • Zoning: A2
    • ParkingFeatures: Off Street, Unpaved
    • LaundryFeatures: Washer Hookup, Dryer Hookup
    • PropertySubType: Detached
    • ZoningDescription: A2
    • FrontageLength: 0.0000
    • Attic: Access Panel
    • Sewer: Conventional Septic
    • BuildingAreaSource: Per Owner
    • BelowGradeFinishedAreaSource: Per Owner
    • MlsStatus: Pending
    • TaxAnnualAmount: 177.00

    Price history

    DateEventPrice
    3/4/2021Listing removed--
    Source: CVRMLS Report a problem
    1/6/2021Pending sale$299,950$149/sqft
    Source: Hometown Realty #2036228 Report a problem
    12/5/2020Listed for sale$299,950+903.2%$149/sqft
    Source: Hometown Realty #2036228 Report a problem
    2/13/2018Listing removed$29,900$15/sqft
    Source: Lake Homes Realty #1000091803 Report a problem
    7/18/2017Listed for sale$29,900$15/sqft
    Source: Lake Homes Realty #LA9815288 Report a problem

    Public tax history

    Tax history is unavailable.

    Neighborhood: 23015

    Nearby schools

    GreatSchools rating
    Schools provided by the listing agent
    • Elementary: Jouett
    • Middle: Louisa
    • High: Louisa

    Source: The MLS. This data may not be complete. We recommend contacting the local school district to confirm school assignments for this home.

    Get a cash offer in 3 minutes
    Find out how much your home could sell for in as little as 3 minutes with a no-obligation cash offer.
    Estimated market value
    $391,200
    Get a cash offer in 3 minutes
    Find out how much your home could sell for in as little as 3 minutes with a no-obligation cash offer.
    Estimated market value
    $391,200