Nestled in the sought-after Green Valley Crossing community, this property offers the perfect blend of luxury and comfort. This stunning home features an in-ground pool, fenced-in yard, and a newly finished in-law suite—ideal for extended family or guests. The open-concept layout boasts vaulted ceilings, a gourmet kitchen with a central island, and a spacious master suite and custom tile shower. Enjoy outdoor living on the 10x22 patio and a large yard for hosting and entertaining. The property also includes a three-car attached garage and a three-car detached garage. Both garages have a Tesla EV charger inside. The house is also equipped with solar panels that covers the cost of the energy bill with a Tesla battery for back up energy storage . Located in the Wilson School District, this home is a true gem! Don't miss out, schedule a tour today!
Sold for $1,175,000
$1,175,000
7 Foxgrove Drive Rd, Sinking Spring, PA 19608
5beds
5,002sqft
Single Family Residence
Built in 2019
1.5 Acres Lot
$1,271,500 Zestimate®
$235/sqft
$4,837 Estimated rent
Home value
$1,271,500
$1.17M - $1.39M
$4,837/mo
Zestimate® history
Owner options
List your home for rent
$4,837/mo
Rent Zestimate®
Find your next renter with Zillow Rental Manager. Plus, with online applications, you can quickly screen prospective tenants – for free.
$4,837/mo
Rent Zestimate®
Refinance and save
$6,446/mo
Est. payment
Refinancing to a lower rate could help reduce your monthly payments and save thousands over the life of the loan.
$6,446/mo
Est. payment
Explore your selling options
Work with a Zillow partner agent
Leverage their expertise and Zillow's premium Showcase listings to get your home seen by more buyers.
Get startedList with your own agent
Get your home in front of millions of buyers by listing it on Zillow.
Learn how to do itSell it yourself
Take full control of how buyers see your home on Zillow by listing For Sale by Owner (FSBO).
List your homeWhat's special
Newly finished in-law suiteIn-ground poolFenced-in yardSpacious master suiteOpen-concept layoutVaulted ceilingsCustom tile shower
Zillow last checked:
Listing updated:
Listed by:
Matthew Gantkowski 484-719-7000,
RE/MAX Of Reading
Bought with:
Matt Wolf, RS271731
RE/MAX Of Reading
Source: Bright MLS,MLS#: PABK2055110
Facts & features
Interior
Bedrooms & bathrooms
- Bedrooms: 5
- Bathrooms: 4
- Full bathrooms: 4
- Main level bathrooms: 3
- Main level bedrooms: 4
Rooms
- Room types: Living Room, Dining Room, Primary Bedroom, Bedroom 2, Bedroom 3, Kitchen, Family Room, Bedroom 1, Laundry, Other, Attic
Primary bedroom
- Level: Main
- Area: 285 Square Feet
- Dimensions: 15 X 19
Primary bedroom
- Features: Walk-In Closet(s)
- Level: Unspecified
Bedroom 1
- Level: Main
- Area: 156 Square Feet
- Dimensions: 13 X 12
Bedroom 2
- Level: Main
- Area: 156 Square Feet
- Dimensions: 13 X 12
Bedroom 3
- Level: Main
- Area: 156 Square Feet
- Dimensions: 12 X 13
Other
- Features: Attic - Access Panel
- Level: Unspecified
Dining room
- Level: Main
- Area: 210 Square Feet
- Dimensions: 14 X 15
Family room
- Level: Main
- Area: 460 Square Feet
- Dimensions: 20 X 23
Kitchen
- Features: Kitchen - Gas Cooking, Kitchen Island, Pantry
- Level: Main
- Area: 169 Square Feet
- Dimensions: 13 X 13
Laundry
- Level: Main
- Area: 48 Square Feet
- Dimensions: 8 X 6
Living room
- Features: Fireplace - Other
- Level: Main
- Area: 0 Square Feet
- Dimensions: 0 X 0
Other
- Description: BKFST RM
- Level: Main
- Area: 169 Square Feet
- Dimensions: 13 X 13
Other
- Description: STUDY
- Level: Main
- Area: 154 Square Feet
- Dimensions: 14 X 11
Other
- Description: PATIO
- Level: Main
- Area: 220 Square Feet
- Dimensions: 10 X 22
Heating
- Other, Natural Gas
Cooling
- Central Air, Electric
Appliances
- Included: Built-In Range, Dishwasher, Disposal, Gas Water Heater
- Laundry: Main Level, Laundry Room
Features
- Primary Bath(s), Kitchen Island, Butlers Pantry, Dining Area, Cathedral Ceiling(s), 9'+ Ceilings
- Flooring: Wood, Carpet, Tile/Brick
- Basement: Full,Partially Finished
- Number of fireplaces: 1
- Fireplace features: Stone
Interior area
- Total structure area: 5,002
- Total interior livable area: 5,002 sqft
- Finished area above ground: 3,802
- Finished area below ground: 1,200
Property
Parking
- Total spaces: 6
- Parking features: Garage Door Opener, Driveway, Detached, Other
- Garage spaces: 3
- Uncovered spaces: 3
Accessibility
- Accessibility features: None
Features
- Levels: One
- Stories: 1
- Patio & porch: Patio, Porch
- Exterior features: Sidewalks
- Pool features: None
- Fencing: Split Rail
Lot
- Size: 1.5 Acres
- Features: Level
Details
- Additional structures: Above Grade, Below Grade
- Parcel number: 49437703208666
- Zoning: RES
- Special conditions: Standard
Construction
Type & style
- Home type: SingleFamily
- Architectural style: Ranch/Rambler,Traditional
- Property subtype: Single Family Residence
Materials
- Vinyl Siding, Stone
- Foundation: Concrete Perimeter
- Roof: Pitched,Shingle
Condition
- Excellent
- New construction: No
- Year built: 2019
Details
- Builder model: LEXINGTON
- Builder name: GRANDE LAND LP
Utilities & green energy
- Electric: 200+ Amp Service
- Sewer: Public Sewer
- Water: Public
Community & HOA
Community
- Subdivision: Green Valley Cross
HOA
- Has HOA: No
Location
- Region: Sinking Spring
- Municipality: LOWER HEIDELBERG TWP
Financial & listing details
- Price per square foot: $235/sqft
- Tax assessed value: $585,500
- Annual tax amount: $27,169
- Date on market: 3/30/2025
- Listing agreement: Exclusive Right To Sell
- Listing terms: Conventional,VA Loan,FHA 203(b)
- Ownership: Fee Simple
Price history
| Date | Event | Price |
|---|---|---|
| 6/10/2025 | Sold | $1,175,000$235/sqft |
Source:  Bright MLS #PABK2055110 Report a problem Bright MLS #PABK2055110 Report a problem | ||
| 4/3/2025 | Pending sale | $1,175,000$235/sqft |
Source: Bright MLS #PABK2055110 Report a problem | ||
| 3/30/2025 | Listed for sale | $1,175,000$235/sqft |
Source: Bright MLS #PABK2055110 Report a problem | ||
Public tax history
Tax history is unavailable.
Neighborhood: 19608
Nearby homes
- $1,175,0004 bd3 ba3.3k sqft7 Foxgrove Dr, Sinking Spring, PA 19608Sold
- $1,012,1005 bd5 ba5.2k sqft14 Foxgrove Dr, Sinking Spring, PA 19608Off Market
- $1,013,3005 bd2 ba5.9k sqft15 Foxgrove Dr, Reading, PA 19608Off Market
- $860,0004 bd4 ba4.4k sqft255 Gaul Rd, Reading, PA 19608Sold
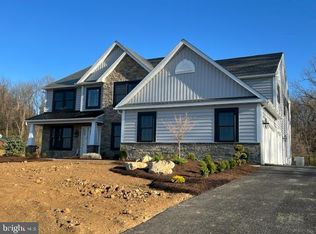
- $1,060,2006 bd1 ba5.6k sqft3 Chasen Ct, Reading, PA 19608Off Market
- $978,6004 bd4 ba3.5k sqft9 Chasen Ct, Sinking Spring, PA 19608Off Market
- $799,6004 bd3 ba3k sqft6 Foxgrove Dr, Sinking Spring, PA 19608Off Market
- $467,1003 bd4 ba2.7k sqft265 Gaul Rd, Sinking Spring, PA 19608Off Market
Nearby schools
GreatSchools rating
- 4/10Green Valley El SchoolGrades: K-5Distance: 0.5 mi
- 8/10Wilson West Middle SchoolGrades: 6-8Distance: 0.3 mi
- 7/10Wilson High SchoolGrades: 9-12Distance: 2.8 mi
Schools provided by the listing agent
- Elementary: Green Valley
- High: Wilson
- District: Wilson
Source: Bright MLS. This data may not be complete. We recommend contacting the local school district to confirm school assignments for this home.
Get a cash offer in 3 minutes
Find out how much your home could sell for in as little as 3 minutes with a no-obligation cash offer.
Estimated market value
$1,271,500
Get a cash offer in 3 minutes
Find out how much your home could sell for in as little as 3 minutes with a no-obligation cash offer.
Estimated market value
$1,271,500
- Pennsylvania
- Berks County
- Wernersville
- 19608
- 7 Foxgrove Drive Rd
