Skip main navigation
Sold for $1,275,000
  • $1,275,000

    7 Framingham Lane, Shoreham, NY 11786

    5beds
    3,542sqft
    Single Family Residence, Residential
    Built in 2000
    0.69 Acres Lot
    $1,279,900 Zestimate®
    $360/sqft
    $6,183 Estimated rent

    Home value

    $1,279,900

    $1.16M - $1.41M

    $6,183/mo

    Zestimate® history
    Loading
    Loading...

    Owner options

    List your home for rent

    $6,183/mo

    Rent Zestimate®

    Find your next renter with Zillow Rental Manager. Plus, with online applications, you can quickly screen prospective tenants – for free.

    Learn more

    $6,183/mo

    Rent Zestimate®

    Refinance and save

    $8,755/mo

    Est. payment

    Refinancing to a lower rate could help reduce your monthly payments and save thousands over the life of the loan.

    See today's rates

    $8,755/mo

    Est. payment

    Explore your selling options

    Work with a Zillow partner agent

    Leverage their expertise and Zillow's premium Showcase listings to get your home seen by more buyers.

    Get started

    List with your own agent

    Get your home in front of millions of buyers by listing it on Zillow.

    Learn how to do it

    Sell it yourself

    Take full control of how buyers see your home on Zillow by listing For Sale by Owner (FSBO).

    List your home

    What's special

    Private backyard oasisHigh-end finishesBeautifully appointed bedroomsOpen-concept layoutGas fire pitThree generous walk-in closetsWood-burning fireplace
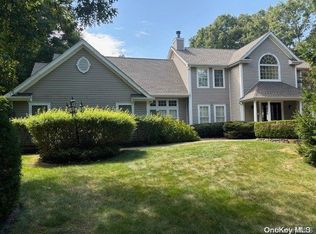
    Welcome to this stunning Oxford model 5-bedroom, 2.5-bath residence where luxury, comfort, and craftsmanship come together seamlessly. From the moment you enter, you’re greeted by exquisite custom molding and thoughtfully designed spaces, all complemented by beautiful, professionally designed landscaping that enhances the home’s curb appeal. The heart of the home is a chef’s dream kitchen, featuring a premium Viking 48-inch range, high-end finishes, and a spacious marble breakfast bar—perfect for casual dining or entertaining. The open-concept layout flows effortlessly into the main living areas, including a warm and inviting family room with a wood-burning fireplace, a large formal living room ideal for hosting, and an elegant formal dining room perfect for gatherings. A convenient first-floor laundry room adds to the home's everyday functionality. Retreat to beautifully appointed bedrooms and indulge in spa-like marble bathrooms designed with timeless sophistication. The large primary bedroom is a true retreat, featuring vaulted ceilings and three generous walk-in closets, offering both space and luxury. Four additional bedrooms are well-appointed for family or guests. Every detail of this home has been carefully curated to deliver a refined, move-in-ready experience. When you enter your private backyard oasis, you are surrounded by lush landscaping, complete with a custom pool and a gas fire pit—perfect for summer entertaining or relaxing evenings under the stars. This exceptional Oxford model offers the perfect blend of luxury living and modern convenience—truly a must-see.

    Zillow last checked:

    Listing updated:

    Listed by:

    Shannon Hansen AHWD C2EX ABR 631-398-1830,

    Signature Premier Properties 631-929-3600,

    Melissa L. Brandt AHWD C2EX ABR 516-443-2840,

    Signature Premier Properties

    Bought with:

    Melissa L. Brandt AHWD C2EX ABR, 40BR1137881

    Signature Premier Properties

    Shannon Hansen AHWD C2EX ABR, 10401299133

    Signature Premier Properties

    Source: OneKey® MLS as distributed by MLS GRID,MLS#: 972549MLS Logo

    Facts & features

    Interior

    Bedrooms & bathrooms
    • Bedrooms: 5
    • Bathrooms: 3
    • Full bathrooms: 2
    • 1/2 bathrooms: 1
    Primary bedroom
    • Description: Large primary bedroom with 3 walk in closets.
    • Level: Second
    Bedroom 2
    • Description: Large room with walk in closet.
    • Level: Second
    Bedroom 3
    • Description: Large room with closet.
    • Level: Second
    Bedroom 4
    • Description: Large room with closet.
    • Level: Second
    Bedroom 5
    • Description: Bedroom with closet, currently being used as an office.
    • Level: Second
    Primary bathroom
    • Description: Large bath with shower and soaking tub, marble stone, double vanity.
    • Level: Second
    Bathroom 1
    • Description: Half bath off the garage.
    • Level: First
    Bathroom 3
    • Description: Full hall bath, marble stone.
    • Level: Second
    Basement
    • Description: Large basement with storage and utilities.
    • Level: Basement
    Dining room
    • Description: Formal dining room.
    • Level: First
    Family room
    • Description: Family room with wood burning fireplace.
    • Level: First
    Kitchen
    • Description: Kitchen with white cabinetry, large island with seating.
    • Level: First
    Laundry
    • Description: Laundry room located on first floor.
    • Level: First
    Living room
    • Description: Formal living room.
    • Level: First
    Heating
    • Forced Air
    Cooling
    • Central Air
    Appliances
    • Included: Dishwasher, Dryer, Gas Range, Microwave, Refrigerator, Stainless Steel Appliance(s), Washer
    • Laundry: Inside
    Features
    • Breakfast Bar, Cathedral Ceiling(s), Chefs Kitchen, Crown Molding, Double Vanity, Eat-in Kitchen, Formal Dining, His and Hers Closets, Kitchen Island, Primary Bathroom, Soaking Tub, Walk-In Closet(s)
    • Flooring: Carpet, Combination, Hardwood
    • Basement: Full
    • Attic: Pull Stairs
    • Number of fireplaces: 1
    • Fireplace features: Wood Burning
    Interior area
    • Total structure area: 3,542
    • Total interior livable area: 3,542 sqft

    Property

    Parking
    • Total spaces: 2
    • Parking features: Driveway
    • Garage spaces: 2
    • Has uncovered spaces: Yes
    Features
    • Levels: Three Or More
    • Patio & porch: Patio
    • Exterior features: Fire Pit
    • Has private pool: Yes
    • Pool features: In Ground, Vinyl
    • Fencing: Back Yard,Full
    Lot
    • Size: 0.69 Acres
    • Features: Landscaped, Level, Near School, Near Shops, Private, Sprinklers In Front, Sprinklers In Rear
    Details
    • Additional structures: Gazebo, Shed(s)
    • Parcel number: 0200147000200040037
    • Special conditions: None
    • Other equipment: Pool Equip/Cover

    Construction

    Type & style
    • Home type: SingleFamily
    • Architectural style: Colonial
    • Property subtype: Single Family Residence, Residential
    Materials
    • Frame
    Condition
    • Year built: 2000
    Details
    • Builder model: Oxford

    Utilities & green energy

    • Sewer: Cesspool
    • Water: Public
    • Utilities for property: Cable Available, Electricity Connected, Natural Gas Connected, Trash Collection Public, Underground Utilities, Water Connected

    Community & neighborhood

    Location
    • Region: Shoreham
    • Subdivision: Island Estates

    Other

    Other facts
    • Listing agreement: Exclusive Right To Sell

    Price history

    DateEventPrice
    6/11/2026Sold$1,275,000-5.6%$360/sqft
    Source: OneKey® MLS as distributed by MLS GRID #972549 Report a problem
    5/15/2026Pending sale$1,350,000$381/sqft
    Source: OneKey® MLS as distributed by MLS GRID #972549 Report a problem
    3/25/2026Listed for sale$1,350,000+97.1%$381/sqft
    Source: OneKey® MLS as distributed by MLS GRID #972549 Report a problem
    5/24/2019Sold$685,000-4.2%$193/sqft
    Source: Public Record Report a problem
    10/14/2018Listing removed$715,000$202/sqft
    Source: Coach REALTORS at Pt Jefferson #3020334 Report a problem
    9/9/2018Price change$715,000-4.7%$202/sqft
    Source: Coach REALTORS at Pt Jefferson #3020334 Report a problem
    4/13/2018Listed for sale$750,000+145.1%$212/sqft
    Source: Coach REALTORS at Pt Jefferson #3020334 Report a problem
    2/28/2000Sold$306,000$86/sqft
    Source: Public Record Report a problem

    Public tax history

    YearProperty taxesTax assessment
    2025-- $5,090
    2024-- $5,090
    2023-- $5,090
    2022-- $5,090
    2021-- $5,090
    2020-- $5,090
    2019-- $5,090
    2018-- $5,090
    2017$16,870 $5,090
    2016-- $5,090
    2015-- $5,090
    2014-- $5,090
    2013-- $5,090
    2012-- $5,090
    2011-- $5,090 +1.8%
    2010-- $5,000
    2009-- $5,000
    2008-- $5,000 -20.6%
    2007$14,053 +9.3%$6,300
    2005$12,857 +4.8%$6,300
    2004$12,273 -2.5%$6,300
    2003$12,590 +4.5%$6,300
    2002$12,048 +12.9%$6,300
    2001$10,674 +1707.7%$6,300 +1475%
    2000$590 $400

    Find assessor info on the county website

    Neighborhood: 11786

    Nearby schools

    GreatSchools rating
    Schools provided by the listing agent
    • Elementary: Miller Avenue School
    • Middle: Albert G Prodell Middle School
    • High: Shoreham-Wading River High School

    Source: OneKey® MLS as distributed by MLS GRID. This data may not be complete. We recommend contacting the local school district to confirm school assignments for this home.

    Get a cash offer in 3 minutes
    Find out how much your home could sell for in as little as 3 minutes with a no-obligation cash offer.
    Estimated market value
    $1,279,900
    Get a cash offer in 3 minutes
    Find out how much your home could sell for in as little as 3 minutes with a no-obligation cash offer.
    Estimated market value
    $1,279,900