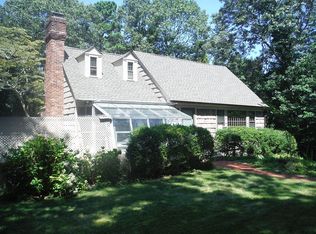
Wading River Hamlet, and Shoreham-Wading River Schools, Wading River Elementary School. Situated in the Quail Hollow Subdivision, built by Carrera Builders, the house is a two level expanded cape with 4 bedrooms and with 3 full baths. The house presents the new owner with both a mother daughter / In-Law Floor Plan or the current single family design use, with two staircases leading to the second floor. Town permissions are required for any use other than the current single family dwelling status. A stone fireplace in the formal Living Room, off the entry Foyer, and a first floor full bath, a Formal Dining Room, an Eat In Kitchen with Breakfast Bar and the large Family Room with a Kitchenette / wet bar area. Also, a first floor bedroom currently used as an office. The Second floor, accessible from two separate staircases, has two master suites and a third bedroom now configured as a sitting room and there are two full baths. Beautiful, mature landscaped grounds, a brick patio and sitting deck off the back entry door as well, this is a well maintained property within the secluded Quail Hollow. Ample graveled parking area for three or four cars and a storage shed. Showings are by appointment only, thank you.
Sold for $695,000
$695,000
7 Francis Street, Wading River, NY 11792
4beds
2,351sqft
Single Family Residence, Residential
Built in 1969
0.43 Acres Lot
$698,200 Zestimate®
$296/sqft
$6,501 Estimated rent
Home value
$698,200
$635,000 - $768,000
$6,501/mo
Zestimate® history
Owner options
List your home for rent
$6,501/mo
Rent Zestimate®
Find your next renter with Zillow Rental Manager. Plus, with online applications, you can quickly screen prospective tenants – for free.
$6,501/mo
Rent Zestimate®
Refinance and save
$5,065/mo
Est. payment
Refinancing to a lower rate could help reduce your monthly payments and save thousands over the life of the loan.
$5,065/mo
Est. payment
Explore your selling options
Work with a Zillow partner agent
Leverage their expertise and Zillow's premium Showcase listings to get your home seen by more buyers.
Get startedList with your own agent
Get your home in front of millions of buyers by listing it on Zillow.
Learn how to do itSell it yourself
Take full control of how buyers see your home on Zillow by listing For Sale by Owner (FSBO).
List your homeWhat's special
Storage shedBeautiful mature landscaped groundsFormal dining roomTwo level expanded cape
Zillow last checked:
Listing updated:
Listed by:
Michael S. Albert Sheinkopf 516-523-5271,
Michael Albert Real Estate 516-523-5271
Bought with:
Michael S. Albert Sheinkopf, 37AL0849606
Michael Albert Real Estate
Source: OneKey® MLS as distributed by MLS GRID,MLS#: 1003421
Facts & features
Interior
Bedrooms & bathrooms
- Bedrooms: 4
- Bathrooms: 3
- Full bathrooms: 3
Bedroom 1
- Description: First Floor Bedroom currently used as an office
- Level: First
Bedroom 2
- Description: Primary Bedroom with En Suite Full bath
- Level: Second
Bedroom 3
- Description: 3rd Bedroom currently used as a Sitting Room / Dressing Room
- Level: Second
Bedroom 4
- Description: 2nd Primary Bedroom
- Level: Second
Bathroom 1
- Description: Full Bath
- Level: First
Bathroom 2
- Description: Full Bath - En Suite to Primary Bedroom
- Level: Second
Bathroom 3
- Description: Full Hall Bath servicing the 3rd bedroom and the 2nd Primary Bedroom
- Level: Second
Basement
- Description: unfinished with mechanicals and laundry
- Level: Basement
Dining room
- Description: Formal Dining Room
- Level: First
Family room
- Description: Media Entertainment Area with Dining Area and Additional Kitchenette / Wet Bar and Staircase to Second Floor
- Level: First
Kitchen
- Description: Eat In Kitchen with Breakfast Bar and Pantry, Refrigerator, Dishwasher and Combo Electric Range Stove Top
- Level: First
Living room
- Description: Formal Living Room with Stone Fireplace
- Level: First
Heating
- Baseboard, Oil
Cooling
- Wall/Window Unit(s)
Appliances
- Included: Dishwasher, Dryer, Electric Oven, Electric Range, Microwave, Refrigerator, Washer, Oil Water Heater
- Laundry: In Basement
Features
- First Floor Bedroom, First Floor Full Bath, Breakfast Bar, Eat-in Kitchen, Entrance Foyer, Formal Dining, High Speed Internet, In-Law Floorplan, Kitchen Island, Pantry, Recessed Lighting, Walk Through Kitchen
- Flooring: Carpet, Hardwood, Laminate, Vinyl
- Windows: Aluminum Frames, Blinds, Casement, Drapes, Screens, Shutters, Skylight(s), Wood Frames
- Basement: Unfinished
- Attic: None
- Number of fireplaces: 1
- Fireplace features: Living Room, Masonry
Interior area
- Total structure area: 2,351
- Total interior livable area: 2,351 sqft
Property
Parking
- Total spaces: 4
- Parking features: Driveway, Off Street, Oversized
- Has uncovered spaces: Yes
Features
- Levels: Two
- Patio & porch: Deck, Patio
- Exterior features: Lighting, Rain Gutters
- Fencing: Back Yard,Partial
- Frontage length: 0
Lot
- Size: 0.43 Acres
- Features: Back Yard, Corner Lot, Landscaped, Level, Near Public Transit, Near School, Near Shops, Private, Sprinklers In Front, Sprinklers In Rear
Details
- Additional structures: Shed(s)
- Parcel number: 0600074000100016000
- Special conditions: None
Construction
Type & style
- Home type: SingleFamily
- Architectural style: Exp Cape
- Property subtype: Single Family Residence, Residential
Materials
- Cedar, Fiberglass Insulation, Shake Siding
Condition
- Year built: 1969
Utilities & green energy
- Sewer: Cesspool
- Water: Public
- Utilities for property: Cable Connected, Electricity Connected, Natural Gas Available, Phone Connected, Trash Collection Public, Water Connected
Community & HOA
Community
- Security: Security Lights, Smoke Detector(s)
- Subdivision: Quail Hollow
HOA
- Has HOA: No
Location
- Region: Wading River
Financial & listing details
- Price per square foot: $296/sqft
- Tax assessed value: $53,800
- Annual tax amount: $13,287
- Date on market: 5/23/2026
- Cumulative days on market: 57 days
- Listing agreement: Exclusive Right To Sell
- Listing terms: Cash,Conventional,FHA
- Electric utility on property: Yes
Price history
| Date | Event | Price |
|---|---|---|
| 9/9/2026 | Sold | $695,000$296/sqft |
Source:  OneKey® MLS as distributed by MLS GRID #1003421 Report a problem OneKey® MLS as distributed by MLS GRID #1003421 Report a problem | ||
| 7/19/2026 | Pending sale | $695,000$296/sqft |
Source: OneKey® MLS as distributed by MLS GRID #1003421 Report a problem | ||
| 5/23/2026 | Listed for sale | $695,000$296/sqft |
Source: OneKey® MLS as distributed by MLS GRID #1003421 Report a problem | ||
Public tax history
| Year | Property taxes | Tax assessment |
|---|---|---|
| 2025 | -- | $53,800 |
| 2024 | -- | $53,800 |
| 2023 | -- | $53,800 |
| 2022 | -- | $53,800 |
| 2021 | -- | $53,800 |
| 2020 | -- | $53,800 |
| 2019 | -- | $53,800 |
| 2018 | -- | $53,800 |
| 2017 | $11,132 | $53,800 |
| 2016 | -- | $53,800 |
| 2015 | -- | $53,800 |
| 2014 | -- | $53,800 |
| 2013 | -- | $53,800 |
| 2012 | -- | $53,800 |
| 2011 | -- | $53,800 |
| 2007 | $7,557 +13.4% | $53,800 |
| 2005 | $6,663 +4.9% | $53,800 |
| 2004 | $6,353 +6.7% | $53,800 |
| 2003 | $5,955 +3.9% | $53,800 |
| 2002 | $5,733 | $53,800 |
| 2001 | -- | $53,800 |
| 2000 | $5,668 | $53,800 |
Find assessor info on the county website
Neighborhood: 11792
Nearby homes
- $658,2004 bd2 ba1.7k sqft15 Francis St, Wading River, NY 11792Off Market
- $974,0004 bd3 ba2.3k sqft36 Leonard St, Wading River, NY 11792Sold

- $746,3004 bd2 ba12k sqft6 Francis St, Wading River, NY 11792Off Market
- $752,1003 bd2 ba1.7k sqft30 Leonard St, Wading River, NY 11792Off Market
- $647,0594 bd2 ba2.1k sqft23 Francis St, Wading River, NY 11792Off Market
- $732,7004 bd3 ba2k sqft14 Francis St, Wading River, NY 11792Off Market
- $557,6004 bd1 ba1.4k sqft2139 Wad River Mnrvl Rd, Wading River, NY 11792Off Market
- $665,7003 bd2 ba2.2k sqft55 Leonard St, Wading River, NY 11792Off Market
Nearby schools
GreatSchools rating
- 5/10Wading River SchoolGrades: 3-5Distance: 0.2 mi
- 7/10Albert G Prodell Middle SchoolGrades: 6-8Distance: 3.1 mi
- 10/10Shoreham Wading River High SchoolGrades: 9-12Distance: 1.3 mi
Schools provided by the listing agent
- Elementary: Miller Avenue School
- Middle: Albert G Prodell Middle School
- High: Shoreham-Wading River High School
Source: OneKey® MLS as distributed by MLS GRID. This data may not be complete. We recommend contacting the local school district to confirm school assignments for this home.
Get a cash offer in 3 minutes
Find out how much your home could sell for in as little as 3 minutes with a no-obligation cash offer.
Estimated market value
$698,200
Get a cash offer in 3 minutes
Find out how much your home could sell for in as little as 3 minutes with a no-obligation cash offer.
Estimated market value
$698,200
- New York
- Suffolk County
- Wading River
- 11792
- 7 Francis Street
