Skip main navigation
Sold for $345,000
  • $345,000

    7 Franklin Cir, Somerdale, NJ 08083

    3beds
    1,436sqft
    Townhouse
    Built in 2013
    1,628 Square Feet Lot
    $348,800 Zestimate®
    $240/sqft
    $2,773 Estimated rent

    Home value

    $348,800

    $331,000 - $366,000

    $2,773/mo

    Zestimate® history
    Loading
    Loading...

    Owner options

    List your home for rent

    $2,773/mo

    Rent Zestimate®

    Find your next renter with Zillow Rental Manager. Plus, with online applications, you can quickly screen prospective tenants – for free.

    Learn more

    $2,773/mo

    Rent Zestimate®

    Refinance and save

    $2,729/mo

    Est. payment

    Refinancing to a lower rate could help reduce your monthly payments and save thousands over the life of the loan.

    See today's rates

    $2,729/mo

    Est. payment

    Explore your selling options

    Work with a Zillow partner agent

    Leverage their expertise and Zillow's premium Showcase listings to get your home seen by more buyers.

    Get started

    List with your own agent

    Get your home in front of millions of buyers by listing it on Zillow.

    Learn how to do it

    Sell it yourself

    Take full control of how buyers see your home on Zillow by listing For Sale by Owner (FSBO).

    List your home

    What's special

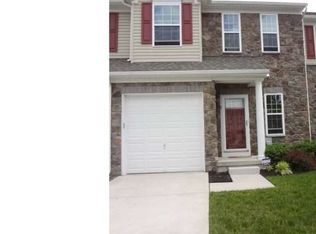
    TEMPORARILY OFF MARKET: SELLER WILL BE REPLACING THE CARPETING THROUGHOUT. Welcome to 7 Franklin Circle in the desirable Coopertowne Village neighborhood of Somerdale, NJ! This well-maintained townhome offers 3 bedrooms, 2 full baths, and 2 half baths, combining comfort, space, and convenience in one exceptional property. With 1,436 square feet of living space plus a fully finished basement, there’s plenty of room to live, work, and entertain. An attractive foyer welcomes you to a bright and functional layout with open concept great room and half bathroom. Upstairs, you’ll find three generously sized bedrooms, including a primary suite with its own full bath and two walk-in closets, a laundry closet with new washer and dryer and a hall bathroom. The finished basement provides a substantial additional space—perfect for a home office or media room and features a half bathroom which was a builder upgrade, adding extra convenience. A one car attached garage plus driveway provides ample parking. This home has been lovingly maintained by its original owner since 2013. Coopertowne Village is a well-run, professionally managed community known for its low condo fees and ease of living. The association handles exterior maintenance including lawn care and snow removal, allowing for a low-maintenance lifestyle year-round—perfect for busy homeowners or those looking to simplify. Ideally located close to shopping, numerous restaurants and less than a mile from the Ashland PATCO station for ultra-convenient travel into Philadelphia. Don't miss this opportunity! Schedule your showing today!

    Zillow last checked:

    Listing updated:

    Listed by:

    John Moore 609-398-4400,

    Weichert - The Asbury Group

    Bought with:

    Kevin Ciccone, rs329768

    Real Broker, LLC

    Source: Bright MLS,MLS#: NJCD2116034MLS Logo

    Facts & features

    Interior

    Bedrooms & bathrooms
    • Bedrooms: 3
    • Bathrooms: 4
    • Full bathrooms: 2
    • 1/2 bathrooms: 2
    • Main level bathrooms: 1
    Rooms
    • Room types: Half Bath
    Half bath
    • Level: Lower
    Heating
    • Forced Air, Natural Gas
    Cooling
    • Central Air, Natural Gas
    Appliances
    • Included: Microwave, Dishwasher, Oven/Range - Gas, Refrigerator, Gas Water Heater
    • Laundry: Upper Level, Washer In Unit, Dryer In Unit
    Features
    • Attic, Dining Area, Open Floorplan, Eat-in Kitchen, Kitchen Island, Recessed Lighting, Walk-In Closet(s)
    • Flooring: Carpet
    • Basement: Finished,Sump Pump,Full,Heated
    • Has fireplace: No
    Interior area
    • Total structure area: 1,436
    • Total interior livable area: 1,436 sqft
    • Finished area above ground: 1,436
    • Finished area below ground: 0

    Property

    Parking
    • Total spaces: 2
    • Parking features: Garage Faces Front, Concrete, Driveway, Attached
    • Attached garage spaces: 1
    • Uncovered spaces: 1
    Accessibility
    • Accessibility features: None
    Features
    • Levels: Two
    • Stories: 2
    • Exterior features: Rain Gutters, Lawn Sprinkler, Sidewalks
    • Pool features: None
    Lot
    • Size: 1,628 Square Feet
    • Dimensions: 22.00 x 74.00
    Details
    • Additional structures: Above Grade, Below Grade
    • Parcel number: 310000100018 005
    • Zoning: RES
    • Special conditions: Standard

    Construction

    Type & style
    • Home type: Townhouse
    • Architectural style: Traditional
    • Property subtype: Townhouse
    Materials
    • Stone, Vinyl Siding
    • Foundation: Block
    Condition
    • Very Good
    • New construction: No
    • Year built: 2013

    Utilities & green energy

    • Electric: 200+ Amp Service
    • Sewer: Public Sewer
    • Water: Public

    Community & HOA

    Community
    • Security: Security System, Fire Sprinkler System
    • Subdivision: Coopertowne Village
    HOA
    • Has HOA: Yes
    • Amenities included: None
    • Services included: Maintenance Grounds, Common Area Maintenance, Snow Removal
    • HOA fee: $97 monthly
    Location
    • Region: Somerdale
    • Municipality: SOMERDALE BORO

    Financial & listing details

    • Price per square foot: $240/sqft
    • Tax assessed value: $201,900
    • Annual tax amount: $9,687
    • Date on market: 4/24/2026
    • Listing agreement: Exclusive Right To Sell
    • Ownership: Condominium

    Price history

    DateEventPrice
    7/22/2026Listing removed$2,900$2/sqft
    Source: Zillow Rentals Report a problem
    7/17/2026Price change$2,900-3.3%$2/sqft
    Source: Zillow Rentals Report a problem
    7/15/2026Listed for rent$3,000$2/sqft
    Source: Zillow Rentals Report a problem
    6/15/2026Sold$345,000-4.1%$240/sqft
    Source: Bright MLS #NJCD2116034 Report a problem
    6/1/2026Pending sale$359,900$251/sqft
    Source: Bright MLS #NJCD2116034 Report a problem
    5/1/2026Listing removed$359,900$251/sqft
    Source: Bright MLS #NJCD2116034 Report a problem
    4/25/2026Price change$359,900-5.3%$251/sqft
    Source: Bright MLS #NJCD2116034 Report a problem
    4/3/2026Listed for sale$379,900+70.2%$265/sqft
    Source: Bright MLS #NJCD2113916 Report a problem
    6/21/2013Sold$223,187$155/sqft
    Source: Public Record Report a problem

    Public tax history

    YearProperty taxesTax assessment
    2026$9,687 $201,900
    2025$9,687 +2.9%$201,900
    2024$9,411 +4.5%$201,900
    2023$9,007 +4.4%$201,900
    2022$8,623 -0.2%$201,900
    2021$8,641 +1.9%$201,900
    2020$8,484 -2.4%$201,900
    2019$8,692 $201,900
    2018$8,692 +57.3%$201,900 +20.4%
    2017$5,524 +36.6%$167,700 +25.7%
    2016$4,045 +59.6%$133,400 +34.6%
    2015$2,535 +183.4%$99,100 +52.9%
    2014$895 $64,800
    Find assessor info on the county website

    Neighborhood: 08083

    Nearby schools

    GreatSchools rating
    Schools provided by the listing agent
    • District: Sterling High

    Source: Bright MLS. This data may not be complete. We recommend contacting the local school district to confirm school assignments for this home.

    Get a cash offer in 3 minutes
    Find out how much your home could sell for in as little as 3 minutes with a no-obligation cash offer.
    Estimated market value

    $348,800

    Get a cash offer in 3 minutes
    Find out how much your home could sell for in as little as 3 minutes with a no-obligation cash offer.
    Estimated market value

    $348,800